Skip main navigation
Closed
  • $30,000

    78 Emily Ln, Chenango Forks, NY 13746

    2beds
    1,084sqft
    Manufactured Home, Single Family Residence
    Built in 1985
    -- sqft lot
    $43,100 Zestimate®
    $28/sqft
    $-- Estimated rent

    Home value

    $43,100

    $34,000 - $56,000

    Not available

    Zestimate® history
    Loading
    Loading...

    Owner options

    List your home for rent

    Find your next renter with Zillow Rental Manager. Plus, with online applications, you can quickly screen prospective tenants – for free.

    Learn more
    Refinance and save

    $190/mo

    Est. payment

    Refinancing to a lower rate could help reduce your monthly payments and save thousands over the life of the loan.

    See today's rates

    $190/mo

    Est. payment

    Explore your selling options

    Work with a Zillow partner agent

    Leverage their expertise and Zillow's premium Showcase listings to get your home seen by more buyers.

    Get started

    List with your own agent

    Get your home in front of millions of buyers by listing it on Zillow.

    Learn how to do it

    Sell it yourself

    Take full control of how buyers see your home on Zillow by listing For Sale by Owner (FSBO).

    List your home

    What's special

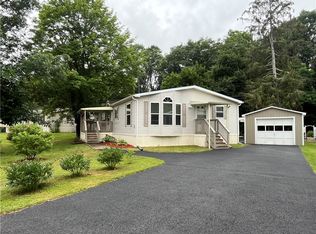
    14 x 70 1985 Victorian 2 Bedroom 2 Bathroom Singlewide located in the 55+ Mobile Home Community of Forest Manor. This well maintained home has a nice primary bedroom with ensuite, Second Bedroom and Bath, Large eat in Kitchen, Living Room with 6x14 "tip out" for extra living space. Upgraded windows, stove and refrigerator. Outside you will find a private covered porch, landscaped private yard, large driveway and carport. Additionally, there are 2 sheds for storage. Forest Manor is located next to Chenango Valley State Park and has an on-site storage lot, a Community Center with a fitness center, community room with Kitchen. Don't miss out on this great opportunity. Park approval required for purchase

    Zillow last checked:

    Listing updated:

    Listed by:

    R. Karl Zandt 607-727-4910,

    Exit Realty Front & Center

    Bought with:

    R. Karl Zandt, 10301223620

    Exit Realty Front & Center

    Source: NYSAMLSs,MLS#: R1548801MLS LogoOriginating MLS: Otsego-Delaware

    Facts & features

    Interior

    Bedrooms & bathrooms
    • Bedrooms: 2
    • Bathrooms: 2
    • Full bathrooms: 2
    • Main level bathrooms: 2
    • Main level bedrooms: 2
    Bedroom 1
    • Level: First
    • Dimensions: 14.00 x 12.00
    Bedroom 2
    • Level: First
    • Dimensions: 12.00 x 11.00
    Kitchen
    • Level: First
    • Dimensions: 13.00 x 12.00
    Living room
    • Level: First
    • Dimensions: 17.00 x 12.00
    Other
    • Level: First
    • Dimensions: 8.00 x 8.00
    Other
    • Level: First
    • Dimensions: 12.00 x 5.00
    Heating
    • Propane, Forced Air
    Appliances
    • Included: Dryer, Electric Water Heater, Free-Standing Range, Oven, Refrigerator, Washer
    • Laundry: Main Level
    Features
    • Ceiling Fan(s), Eat-in Kitchen, Bedroom on Main Level
    • Flooring: Carpet, Varies
    • Windows: Thermal Windows
    • Basement: None
    • Has fireplace: No
    Interior area
    • Total structure area: 1,084
    • Total interior livable area: 1,084 sqft

    Property

    Parking
    • Total spaces: 1
    • Parking features: Carport
    • Garage spaces: 1
    • Has carport: Yes
    Features
    • Levels: One
    • Stories: 1
    • Patio & porch: Open, Porch
    • Exterior features: Gravel Driveway, Propane Tank - Leased
    Lot
    • Features: Adjacent To Public Land, Rectangular, Rectangular Lot
    Details
    • Additional structures: Shed(s), Storage
    • Parcel number: rented lot
    • Lease amount: $465
    • Special conditions: Standard

    Construction

    Type & style
    • Home type: MobileManufactured
    • Architectural style: Mobile Home
    • Property subtype: Manufactured Home, Single Family Residence
    Materials
    • Vinyl Siding
    • Foundation: Other, See Remarks
    • Roof: Asphalt
    Condition
    • Resale
    • Year built: 1985

    Utilities & green energy

    • Sewer: Community/Coop Sewer
    • Water: Well
    • Utilities for property: Cable Available
    Green energy
    • Energy efficient items: Windows

    Community & neighborhood

    Senior living
    • Senior community: Yes
    Location
    • Region: Chenango Forks
    • Subdivision: Forest Manor

    HOA & financial

    HOA
    • Amenities included: Clubhouse, Community Kitchen, Fitness Center, Storage

    Other

    Other facts
    • Body type: Single Wide
    • Listing terms: Cash

    Price history

    DateEventPrice
    8/6/2024Sold$30,000$28/sqft
    Source: NYSAMLSs #R1548801 Report a problem
    8/2/2024Pending sale$30,000$28/sqft
    Source: NYSAMLSs #R1548801 Report a problem
    7/15/2024Price change$30,000-14.3%$28/sqft
    Source: NYSAMLSs #R1548801 Report a problem
    6/29/2024Listed for sale$35,000$32/sqft
    Source: NYSAMLSs #R1548801 Report a problem

    Public tax history

    Tax history is unavailable.

    Neighborhood: 13746

    Nearby schools

    GreatSchools rating
    Schools provided by the listing agent
    • District: Chenango Forks

    Source: NYSAMLSs. This data may not be complete. We recommend contacting the local school district to confirm school assignments for this home.