Skip main navigation
Sold
  • Price Unknown

    67 Silver Fox Trl, Mayhill, NM 88339

    2beds
    2baths
    1,947sqft
    Single Family Residence
    Built in 2017
    2.03 Acres Lot
    $720,500 Zestimate®
    $--/sqft
    $2,678 Estimated rent

    Home value

    $720,500

    $562,000 - $929,000

    $2,678/mo

    Zestimate® history
    Loading
    Loading...

    Owner options

    List your home for rent

    $2,678/mo

    Rent Zestimate®

    Find your next renter with Zillow Rental Manager. Plus, with online applications, you can quickly screen prospective tenants – for free.

    Learn more

    $2,678/mo

    Rent Zestimate®

    Refinance and save

    Refinancing to a lower rate could help reduce your monthly payments and save thousands over the life of the loan.

    See today's rates

    Explore your selling options

    Work with a Zillow partner agent

    Leverage their expertise and Zillow's premium Showcase listings to get your home seen by more buyers.

    Get started

    List with your own agent

    Get your home in front of millions of buyers by listing it on Zillow.

    Learn how to do it

    Sell it yourself

    Take full control of how buyers see your home on Zillow by listing For Sale by Owner (FSBO).

    List your home

    What's special

    Floor-to-ceiling stone fireplaceFinished basementBreathtaking mountain viewsGenerous loft areaOpen-concept kitchenEn-suite bathLuxurious primary suite
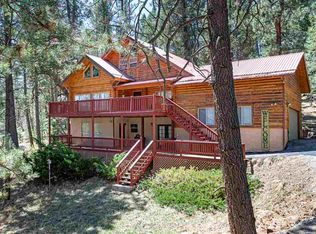
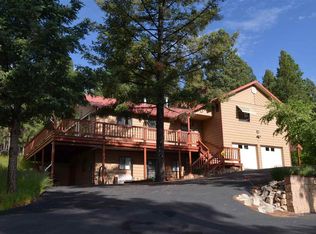
    Beautiful Mountain Retreat in Cloud Country Estates, nestled within a gated community in the scenic mountains, this stunning home offers the perfect blend of luxury, comfort, and outdoor living. Situated on a spacious 2-acres, this property combines modern amenities with breathtaking mountain views and a sense of privacy. Two spacious bedrooms, including a luxurious primary suite with access through the french doors to the deck. The en-suite bath features a spacious walk-in shower and double sinks for added convenience and a large walk in closet. The second full bathroom boasts a tub/shower combination, perfect for relaxing after a day outdoors. An open-concept kitchen and living space showcase stainless steel appliances, granite countertops, and wood flooring. The highlight is a striking floor-to-ceiling stone fireplace, creating a warm and inviting atmosphere—ideal for cozy mountain evenings and snowy days. A generous loft area provides versatile space—perfect as a third bedroom, home office, or secondary living room. A convenient half bath adds to the home's practicality. The finished basement offers extra living or recreational space, along with ample storage. The expansive deck is perfect for outdoor entertaining, relaxing, or enjoying the peaceful mountain surroundings. The property is surrounded by wildlife and scenic views, making every moment outdoors special. A two-car garage provides ample parking and storage space. The home’s location in a gated community offers added security, privacy and community amenities. These amenities include access to a community pool, tennis courts, and pickleball courts providing plenty of opportunities for recreation and socializing. A large party barn is available for gatherings, events, or community activities, adding to the sense of community and entertainment options. This mountain retreat combines modern luxury with the charm of mountain living and a vibrant community. It’s an ideal home for those seeking tranquility, recreational opportunities, and a welcoming neighborhood in the heart of the mountains. Schedule your showing today!

    Zillow last checked:

    Listing updated:

    Listed by:

    Debbie Loper 575-430-7044,

    Future Real Estate 575-415-4039

    Bought with:

    Christine Barry

    Aspen Trails Realty

    Source: OCMLS,MLS#: 171824MLS Logo

    Facts & features

    Interior

    Bedrooms & bathrooms
    • Bedrooms: 2
    • Bathrooms: 2.5
    Bathroom
    • Features: 1/2 Bath, Shower, Tub and Shower, Double Vanity
    Heating
    • Propane, Wood
    Cooling
    • None
    Appliances
    • Included: Dryer, Dishwasher, Vented Exhaust Fan, Microwave, Refrigerator, Free-Standing Range/Oven, Gas Range/Oven, Washer, Gas Water Heater
    • Laundry: Electric Dryer Hookup, Washer Hookup
    Features
    • Eat-in Kitchen, Vaulted Ceiling(s), Walk-In Closet(s), Granite Counters, Ceiling Fan(s)
    • Flooring: Wood, Partial Carpet, Tile
    • Windows: Partial Window Coverings
    • Basement: Finished
    • Has fireplace: Yes
    • Fireplace features: Living Room, Wood Burning Stove
    Interior area
    • Total structure area: 1,947
    • Total interior livable area: 1,947 sqft

    Property

    Parking
    • Total spaces: 2
    • Parking features: No Carport, 2 Car Attached Garage
    • Attached garage spaces: 2
    Features
    • Levels: Tri-Level
    • Patio & porch: Deck, Deck Covered
    Lot
    • Size: 2.03 Acres
    • Dimensions: 2.034 Acres
    • Features: Grass Front, Grass Rear, Wooded, 1.01-2.5 Acre
    Details
    • Parcel number: R037532
    • Zoning description: Single Family,Restrict.Covnts

    Construction

    Type & style
    • Home type: SingleFamily
    • Property subtype: Single Family Residence
    Materials
    • Wood, Block
    • Roof: Metal
    Condition
    • Year built: 2017

    Utilities & green energy

    • Electric: Public
    • Gas: Propane Tank Leased
    • Sewer: Septic Tank
    • Water: Association

    Community & neighborhood

    Location
    • Region: Mayhill

    Other

    Other facts
    • Listing terms: VA Loan,Conventional,FHA,Cash

    Price history

    DateEventPrice
    2/27/2026Sold--
    Source: OCMLS #171824 Report a problem
    1/16/2026Contingent$749,000$385/sqft
    Source: OCMLS #171824 Report a problem
    1/10/2026Price change$749,000-3.4%$385/sqft
    Source: OCMLS #171824 Report a problem
    12/27/2025Price change$775,000-1.8%$398/sqft
    Source: OCMLS #171824 Report a problem
    11/6/2025Listed for sale$789,000-1.3%$405/sqft
    Source: OCMLS #171824 Report a problem
    9/3/2025Listing removed$799,000$410/sqft
    Source: OCMLS #171139 Report a problem
    6/11/2025Listed for sale$799,000+60.1%$410/sqft
    Source: OCMLS #171139 Report a problem
    9/11/2020Listing removed$499,000$256/sqft
    Source: Aspen Trails Realty #163093 Report a problem
    7/30/2020Pending sale$499,000$256/sqft
    Source: Aspen Trails Realty #163093 Report a problem
    3/6/2020Listed for sale$499,000$256/sqft
    Source: Aspen Trails Realty #162251 Report a problem

    Public tax history

    YearProperty taxesTax assessment
    2025$3,158 +1.8%$203,463 +1.9%
    2024$3,100 +30.5%$199,613 +32.8%
    2023$2,376 +2.5%$150,294 +3%
    2022$2,317 +2.7%$145,917 +3%
    2021$2,257 +46.8%$141,667 +47.1%
    2020$1,538 +1.6%$96,324 +2%
    2019$1,513 +2.6%$94,435 +1%
    2018$1,475 +719.4%$93,500 +1000%
    2017$180 +66.6%$8,500 +66.7%
    2016$108 $5,100 +53%
    2015-- $3,333

    Find assessor info on the county website

    Neighborhood: 88339

    Nearby schools

    GreatSchools rating
    Schools provided by the listing agent
    • Elementary: Cloudcroft
    • High: Cloudcroft

    Source: OCMLS. This data may not be complete. We recommend contacting the local school district to confirm school assignments for this home.

    Sell for more on Zillow
    Get a Zillow Showcase℠ listing at no additional cost and you could sell for .
    $720,500
    2% more
    +$14,410
    With Zillow Showcase(estimated)
    $734,910