Custom-Built & One-of-a-Kind! This thoughtfully designed 4-bedroom home offers a unique layout with plenty of living space for family and friends. The large kitchen and dining area make entertaining easy, while the enclosed breezeway provides the perfect bonus space for morning coffee, puzzles, or quiet relaxation. Enjoy cozy evenings in the living room with its beautiful stone fireplace, or step outside to a spacious lot ideal for yard games, gatherings, and soaking in the natural surroundings. Two back decks provide even more space for outdoor entertaining. Inside, you’ll find thoughtful details throughout, including a spa tub for relaxing soaks, a convenient laundry chute, and a whole-house audio system with speakers that extend to the exterior for seamless indoor/outdoor enjoyment. Extra storage can be found above the garage, making organization a breeze. Recent updates include the home being fully stained in summer 2025, a furnace less than 5 years old, and a water tank replaced in 2015 for added peace of mind. Whether you’re looking for a full-time residence or a vacation getaway, this home checks all the boxes! Located in The Galena Territory, you’ll have access to four championship golf courses, scenic walking and hiking trails, indoor and outdoor pools at the Owners’ Club, a fitness center, game room, and more. Outdoor enthusiasts will love the fishing lake, marina, and seasonal lakeside entertainment—all just10 minutes from historic downtown Galena.
Sold for $380,000
$380,000
67 Sugarcreek Trl, Galena, IL 61036
4beds
3,508sqft
Single Family Residence
Built in 1993
1.47 Acres Lot
$394,800 Zestimate®
$108/sqft
$2,391 Estimated rent
Home value
$394,800
Estimated sales range
Not available
$2,391/mo
Zestimate® history
Owner options
List your home for rent
$2,391/mo
Rent Zestimate®
Find your next renter with Zillow Rental Manager. Plus, with online applications, you can quickly screen prospective tenants – for free.
$2,391/mo
Rent Zestimate®
Refinance and save
$4,000/mo
Est. payment
Refinancing to a lower rate could help reduce your monthly payments and save thousands over the life of the loan.
$4,000/mo
Est. payment
Explore your selling options
Work with a Zillow partner agent
Leverage their expertise and Zillow's premium Showcase listings to get your home seen by more buyers.
Get startedList with your own agent
Get your home in front of millions of buyers by listing it on Zillow.
Learn how to do itSell it yourself
Take full control of how buyers see your home on Zillow by listing For Sale by Owner (FSBO).
List your homeWhat's special
Beautiful stone fireplaceWhole-house audio systemEnclosed breezewayLarge kitchenPlenty of living spaceExtra storageLaundry chute
Zillow last checked:
Listing updated:
Listed by:
Danielle Cline 608-630-4215,
Dc Rise Real Estate
Bought with:
BRANDON BEYER, 471021761
Jim Sullivan Realty
Source: NorthWest Illinois Alliance of REALTORS®,MLS#: 202505258
Facts & features
Interior
Bedrooms & bathrooms
- Bedrooms: 4
- Bathrooms: 3
- Full bathrooms: 2
- 1/2 bathrooms: 1
- Main level bathrooms: 2
- Main level bedrooms: 1
Primary bedroom
- Level: Main
- Area: 157.38
- Dimensions: 14.42 x 10.92
Bedroom 2
- Level: Upper
- Area: 168.4
- Dimensions: 14.75 x 11.42
Bedroom 3
- Level: Upper
- Area: 175.38
- Dimensions: 11.5 x 15.25
Bedroom 4
- Level: Upper
- Area: 174.54
- Dimensions: 14.75 x 11.83
Dining room
- Level: Main
- Area: 191.75
- Dimensions: 14.75 x 13
Family room
- Level: Lower
- Area: 417
- Dimensions: 18 x 23.17
Kitchen
- Level: Main
- Area: 186.83
- Dimensions: 12.67 x 14.75
Living room
- Level: Main
- Area: 289.24
- Dimensions: 14.58 x 19.83
Heating
- Forced Air, Propane
Cooling
- Central Air
Appliances
- Included: Dishwasher, Dryer, Microwave, Refrigerator, Stove/Cooktop, Washer, Gas Water Heater
- Laundry: In Basement
Features
- L.L. Finished Space, Wet Bar, Ceiling-Vaults/Cathedral
- Basement: Basement Entrance,Full,Finished
- Number of fireplaces: 1
- Fireplace features: Both Gas and Wood
Interior area
- Total structure area: 3,508
- Total interior livable area: 3,508 sqft
- Finished area above ground: 2,508
- Finished area below ground: 1,000
Property
Parking
- Total spaces: 3
- Parking features: Attached, Garage Door Opener
- Garage spaces: 3
Features
- Levels: One and One Half
- Stories: 1
- Patio & porch: Deck
- Has view: Yes
- View description: Country
Lot
- Size: 1.47 Acres
- Features: Wooded, Covenants, Restrictions
Details
- Parcel number: 0810408700
Construction
Type & style
- Home type: SingleFamily
- Property subtype: Single Family Residence
Materials
- Wood
- Roof: Shingle
Condition
- Year built: 1993
Utilities & green energy
- Electric: Circuit Breakers
- Sewer: Septic Tank
- Water: City/Community
Community & HOA
Community
- Subdivision: IL
HOA
- Has HOA: Yes
- Services included: Water Access, Clubhouse
- HOA fee: $1,360 annually
Location
- Region: Galena
Financial & listing details
- Price per square foot: $108/sqft
- Tax assessed value: $451,602
- Annual tax amount: $7,512
- Price range: $380K - $380K
- Date on market: 8/28/2025
- Cumulative days on market: 43 days
- Ownership: Fee Simple
Price history
| Date | Event | Price |
|---|---|---|
| 11/7/2025 | Sold | $380,000-5%$108/sqft |
Source:  NorthWest Illinois Alliance of REALTORS® #202505258 Report a problem NorthWest Illinois Alliance of REALTORS® #202505258 Report a problem | ||
| 10/10/2025 | Pending sale | $400,000$114/sqft |
Source: NorthWest Illinois Alliance of REALTORS® #202505258 Report a problem | ||
| 8/28/2025 | Listed for sale | $400,000$114/sqft |
Source: NorthWest Illinois Alliance of REALTORS® #202505258 Report a problem | ||
Public tax history
| Year | Property taxes | Tax assessment |
|---|---|---|
| 2024 | $7,512 +5% | $150,534 +14.4% |
| 2023 | $7,154 +15.3% | $131,563 +34% |
| 2022 | $6,202 +5.1% | $98,181 +7.8% |
| 2021 | $5,904 -0.9% | $91,051 +1.6% |
| 2020 | $5,958 +2% | $89,615 +1.7% |
| 2019 | $5,842 +1.5% | $88,117 -1.2% |
| 2018 | $5,755 | $89,196 |
| 2017 | $5,755 +1.9% | $89,196 0% |
| 2016 | $5,649 +2.1% | $89,224 |
| 2015 | $5,536 +0.4% | $89,224 -6.2% |
| 2014 | $5,515 -4.1% | $95,147 -13.4% |
| 2013 | $5,750 | $109,917 -10.5% |
| 2010 | -- | $122,830 -6% |
| 2009 | -- | $130,670 |
Find assessor info on the county website
Neighborhood: 61036
Nearby homes
- $390,7004 bd3 ba3.1k sqft69 Sugarcreek Trl, Galena, IL 61036Off Market
- $5,8471.62 Acres65 Sugarcreek Trl, Galena, IL 61036Off Market
- $6,546-- bd-- ba-- sqft68 Sugarcreek Trl, Galena, IL 61036Off Market
- $298,0002 bd1 ba-- sqft71 Sugarcreek Trl, Galena, IL 61036For Sale
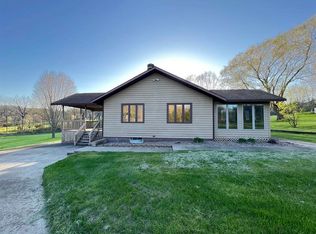
- $422,400-- bd-- ba-- sqft63 Sugarcreek Trl, Galena, IL 61036Off Market
- $568,2004 bd4 ba3.2k sqft70 Sugarcreek Trl, Galena, IL 61036Off Market
- $49,0002.13 Acres60 Sugarcreek Trl, Galena, IL 61036Lot/Land
- $3-- bd-- ba-- sqftW Wachter Rd, Galena, IL 61036Off Market
Nearby schools
GreatSchools rating
- 8/10River Ridge Elementary SchoolGrades: PK-5Distance: 5.7 mi
- 8/10River Ridge Middle SchoolGrades: 6-8Distance: 5.7 mi
- 3/10River Ridge High SchoolGrades: 9-12Distance: 5.7 mi
Schools provided by the listing agent
- Elementary: River Ridge
- Middle: River Ridge
- High: River Ridge
- District: River Ridge
Source: NorthWest Illinois Alliance of REALTORS®. This data may not be complete. We recommend contacting the local school district to confirm school assignments for this home.


Get pre-qualified for a loan
At Zillow Home Loans, we can pre-qualify you in as little as 5 minutes with no impact to your credit score.An equal housing lender. NMLS #10287.
- Illinois
- Jo Daviess County
- Galena
- 61036
- 67 Sugarcreek Trl
Nearby cities
Nearby zip codes
Other Galena Topics
