Welcome to 71 Sugarcreek Trail—a charming 2-bedroom, 1-bath home set on 2.15 acres of lush, green landscape. Zoned for up to two horses, this property offers the unique opportunity to add a stable and create your own private retreat for both family and animals. Enjoy peaceful outdoor living on the spacious 16' x 14' covered porch—perfect for entertaining or relaxing while taking in beautiful sunset views. Inside, a bright 12' x 12' four-season room adds valuable living space and enhances the home’s cozy character. This home has been thoughtfully updated with major improvements, including: 2026: New water softener, furnace, and water heater 2025: New roof and gutters 2024: Spray foam insulation in crawl space, new Andersen windows, updated bathroom vanity, toilet, and kitchen faucet Ownership also includes access to the outstanding amenities of The Galena Territory Association, offering a true resort-style lifestyle. Residents enjoy 32 miles of scenic hiking trails, indoor and outdoor pools, a fitness center, basketball courts, and inviting community spaces. Spend your days at the 225-acre private lake with a marina for boating and fishing, explore horseback riding at the Shenandoah Riding Center, or visit natural highlights like Thunder Bay Falls and the North Cove picnic area. All of this is located just minutes from historic downtown Galena, giving you the perfect blend of tranquility and convenience.
For sale
$298,000
71 Sugarcreek Trl, Galena, IL 61036
2beds
--sqft
Single Family Residence
Built in 1977
2.15 Acres Lot
$283,200 Zestimate®
$--/sqft
$117/mo HOA
What's special
Beautiful sunset viewsNew andersen windowsNew roof and gutters
- 117 days |
- 323 |
- 7 |
Zillow last checked:
Listing updated:
Listed by:
DIANE SELF 815-281-0397,
Dc Rise Real Estate
Source: NorthWest Illinois Alliance of REALTORS®,MLS#: 202601670
Facts & features
Interior
Bedrooms & bathrooms
- Bedrooms: 2
- Bathrooms: 1
- Full bathrooms: 1
- Main level bathrooms: 1
- Main level bedrooms: 2
Primary bedroom
- Level: Main
- Area: 177.67
- Dimensions: 13.67 x 13
Bedroom 2
- Level: Main
- Area: 151.67
- Dimensions: 13 x 11.67
Kitchen
- Level: Main
- Area: 127.42
- Dimensions: 11.58 x 11
Living room
- Level: Main
- Area: 499.13
- Dimensions: 30.25 x 16.5
Heating
- Forced Air, Propane
Cooling
- Central Air
Appliances
- Included: Dryer, Microwave, Refrigerator, Stove/Cooktop, Washer, Water Softener, LP Gas Tank Rented, Electric Water Heater
Features
- Windows: Window Treatments
- Basement: Basement Entrance
- Has fireplace: Yes
- Fireplace features: Gas
Interior area
- Total structure area: 0
- Finished area above ground: 0
- Finished area below ground: 0
Property
Parking
- Parking features: None
Features
- Patio & porch: Deck-Covered, Porch 4 Season
- Has view: Yes
- View description: Panorama
Lot
- Size: 2.15 Acres
- Features: Horses Allowed, Covenants, Equestrian, Restrictions
Details
- Additional structures: Shed(s)
- Parcel number: 0810408900
- Horses can be raised: Yes
Construction
Type & style
- Home type: SingleFamily
- Architectural style: Ranch
- Property subtype: Single Family Residence
Materials
- Cedar
- Roof: Shingle
Condition
- Year built: 1977
Utilities & green energy
- Electric: Circuit Breakers
- Sewer: Septic Tank
- Water: City/Community
Community & HOA
Community
- Subdivision: IL
HOA
- Has HOA: Yes
- Services included: Pool Access, Water Access, Clubhouse, Trash
- HOA fee: $1,404 annually
Location
- Region: Galena
Financial & listing details
- Tax assessed value: $211,008
- Annual tax amount: $3,536
- Price range: $298K - $298K
- Date on market: 3/27/2026
- Cumulative days on market: 118 days
- Ownership: Fee Simple
- Road surface type: Hard Surface Road
Estimated market value
$283,200
$269,000 - $297,000
$1,238/mo
Price history
| Date | Event | Price |
|---|---|---|
| 3/27/2026 | Listed for sale | $298,000+35.5% |
Source:  NorthWest Illinois Alliance of REALTORS® #202601670 Report a problem NorthWest Illinois Alliance of REALTORS® #202601670 Report a problem | ||
| 8/10/2022 | Sold | $220,000-4.3% |
Source: NorthWest Illinois Alliance of REALTORS® #202202723 Report a problem | ||
| 7/9/2022 | Pending sale | $229,900 |
Source: NorthWest Illinois Alliance of REALTORS® #202202723 Report a problem | ||
| 6/30/2022 | Price change | $229,900-4.2% |
Source: NorthWest Illinois Alliance of REALTORS® #202202723 Report a problem | ||
| 5/8/2022 | Listed for sale | $239,900 |
Source: NorthWest Illinois Alliance of REALTORS® #202202723 Report a problem | ||
Public tax history
| Year | Property taxes | Tax assessment |
|---|---|---|
| 2024 | $3,510 +5% | $70,336 +14.4% |
| 2023 | $3,343 +17.7% | $61,472 +36.7% |
| 2022 | $2,840 +5.1% | $44,966 +7.8% |
| 2021 | $2,704 -0.5% | $41,701 +2.1% |
| 2020 | $2,716 +2% | $40,859 +1.7% |
| 2019 | $2,664 +1.5% | $40,176 -1.2% |
| 2018 | $2,624 | $40,668 |
| 2017 | $2,624 +1.9% | $40,668 0% |
| 2016 | $2,576 +2.1% | $40,672 |
| 2015 | $2,523 +0.4% | $40,672 -6.2% |
| 2014 | $2,514 -12.2% | $43,373 -20.8% |
| 2013 | $2,864 | $54,744 -10.3% |
| 2010 | -- | $61,022 -6% |
| 2009 | -- | $64,917 |
Find assessor info on the county website
Monthly payment
Est. payment
Payment breakdown
Explore the cost of this home by adjusting the details. Changes won't be saved.Climate risks
Neighborhood: 61036
Nearby schools
GreatSchools rating
- 8/10River Ridge Elementary SchoolGrades: PK-5Distance: 5.7 mi
- 8/10River Ridge Middle SchoolGrades: 6-8Distance: 5.7 mi
- 3/10River Ridge High SchoolGrades: 9-12Distance: 5.7 mi
Schools provided by the listing agent
- Elementary: River Ridge
- Middle: River Ridge
- High: River Ridge
- District: River Ridge
Source: NorthWest Illinois Alliance of REALTORS®. This data may not be complete. We recommend contacting the local school district to confirm school assignments for this home.
- $388,0004 bd3 ba3.1k sqft69 Sugarcreek Trl, Galena, IL 61036Off Market
- $564,2004 bd4 ba3.2k sqft70 Sugarcreek Trl, Galena, IL 61036Off Market

- $469,6004 bd3 ba2.7k sqft8 Sugarcreek Trl, Galena, IL 61036Off Market
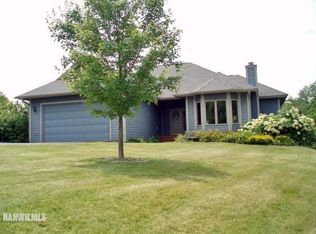
- $6,546-- bd-- ba-- sqft68 Sugarcreek Trl, Galena, IL 61036Off Market
- $380,0004 bd3 ba3.5k sqft67 Sugarcreek Trl, Galena, IL 61036Sold
- $3,303-- bd-- ba-- sqft16 Sugarcreek Trl, Galena, IL 61036Off Market
- $3,462-- bd-- ba-- sqft18 Sugarcreek Trl, Galena, IL 61036Off Market
- $6,381-- bd-- ba-- sqft6 Sugarcreek Trl, Galena, IL 61036Off Market
A local agent can set up tours, give advice and negotiate with sellers.
Similar homes
- $328,8002 bd2 ba1.4k sqft3 Briarwood Trl, Galena, IL 61036For Sale
 MLS ID #202602992, DAMON HEIM. NorthWest Illinois Alliance of REALTORS®
 - $274,9002 bd2 ba1.2k sqft9 Copperwood Gap, Galena, IL 61036For Sale
 MLS ID #202603152, DAMON HEIM. NorthWest Illinois Alliance of REALTORS®
 - $325,0003 bd2 ba1.3k sqft3 Bluffwood Trl, Galena, IL 61036For Sale
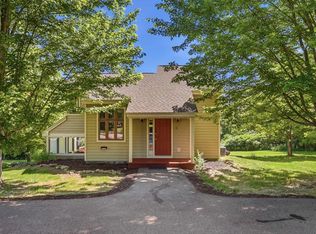 MLS ID #202603788, Michelle Bass. NorthWest Illinois Alliance of REALTORS®
 - $264,9003 bd3 ba1.8k sqft10 Cayuga Trl, Galena, IL 61036For Sale
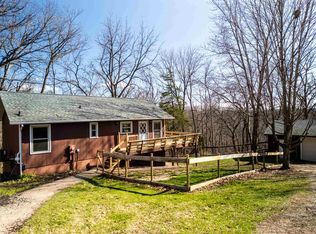 MLS ID #202602044, GARRETT HILLARY. NorthWest Illinois Alliance of REALTORS®
 - $249,0002 bd2 ba1.5k sqft6 Meadow Path, Galena, IL 61036For SaleMLS ID #202602442, Christopher Watson. NorthWest Illinois Alliance of REALTORS®
- $349,5004 bd2 ba2.2k sqft5 Mosswood Path, Galena, IL 61036ActiveMLS ID #12695901, Dmitriy Kotlyar, Chicagoland Brokers Inc.. MRED as distributed by MLS GRID
- $339,9003 bd2 ba1.4k sqft6 Bob O Link Ct, Galena, IL 61036For SaleMLS ID #202602145, DAMON HEIM. NorthWest Illinois Alliance of REALTORS®
- $279,9002 bd2 ba1.3k sqft57 Oak Glen Dr, Galena, IL 61036For SaleMLS ID #202601554, DAMON HEIM. NorthWest Illinois Alliance of REALTORS®
- $397,5003 bd3 ba1.8k sqft48 Timberon Trl, Galena, IL 61036For SaleMLS ID #202601358, DAMON HEIM. NorthWest Illinois Alliance of REALTORS®
- $419,5003 bd3 ba2.3k sqft3 Hearthstone Path, Galena, IL 61036For SaleMLS ID #202603042, DAMON HEIM. NorthWest Illinois Alliance of REALTORS®
- $370,0003 bd2 ba1.4k sqft7 Copperwood Gap, Galena, IL 61036For SaleMLS ID #202602868, Courtney Martins. NorthWest Illinois Alliance of REALTORS®
- $369,9005 bd4 ba3.6k sqft13 Signal Point Ln, Galena, IL 61036For SaleMLS ID #202602953, MARK SUMPTER. NorthWest Illinois Alliance of REALTORS®
- $425,0003 bd3 ba2.9k sqft13 Heatherdowns Ln, Galena, IL 61036For SaleMLS ID #202602699, MARY HARTMAN. NorthWest Illinois Alliance of REALTORS®
- $375,0003 bd2 ba1.8k sqft6 Beacon Trl, Galena, IL 61036For SaleMLS ID #202603976, Courtney Martins. NorthWest Illinois Alliance of REALTORS®
- $425,0003 bd4 ba2k sqft4 Maltby Ct, Galena, IL 61036For SaleMLS ID #202603589, DAVID BISENIUS. NorthWest Illinois Alliance of REALTORS®
- $421,5003 bd3 ba2k sqft2 Briarwood Trl, Galena, IL 61036For SaleMLS ID #202600715, Peter Brennan. NorthWest Illinois Alliance of REALTORS®
- $380,0004 bd4 ba2.1k sqft39 Valleywood Ln, Galena, IL 61036For SaleMLS ID #202603221, Amanda Barker. NorthWest Illinois Alliance of REALTORS®
- $272,0003 bd2 ba2.2k sqft1205 Lincoln Ave, Galena, IL 61036For SaleMLS ID #202602565, DAMON HEIM. NorthWest Illinois Alliance of REALTORS®
- $320,0003 bd3 ba2.3k sqft1 Irvine Ct, Galena, IL 61036For SaleMLS ID #202602262, Javen Rands. NorthWest Illinois Alliance of REALTORS®
- $394,9003 bd3 ba2k sqft14 Pinehurst Ct, Galena, IL 61036For SaleMLS ID #202601684, DAMON HEIM. NorthWest Illinois Alliance of REALTORS®
