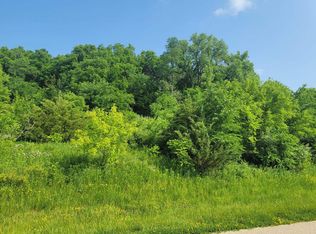
Ideal one level living contemporary ranch home with master suite, laundry, 2 car garage & magnificent kitchen all on the main level. Bright and cheerie this beautiful residence rests on a scenic 1.4 acre fenced homesite. Open floor plan with wood clad tray ceilings in living room, spacious kitchen with Corian counters, hardwood flooring, delightful breakfast nook and ample cabinetry. The main floor also features a cozy family room with gas fireplace and a separate formal dining room. Panoramic sunsets can be enjoyed from the rear deck and screened porch with access to the master bedroom. The finished lower level with in floor radiant heat has a large walk out recreation room with exterior aggregate patio, 2 guest bedrooms, a 3rd room with a separate entrance that can be utilized as a bedroom, den or office, and a full bathroom plus a bonus garage for storage of those motor toys, lawn and garden equipment. Very energy efficient, this home features Pella windows and doors, cement board siding, 6 panel solid wood interior doors, comfort height commodes in al the bathrooms and comfort height vanity in the master suite with whirlpool tub, double sinks and walk-in closet. Alarm system, must contact Listing Agent for showings. Sale subject to GTA document transfer fee.
This property is off market, which means it's not currently listed for sale or rent on Zillow. This may be different from what's available on other websites or public sources.