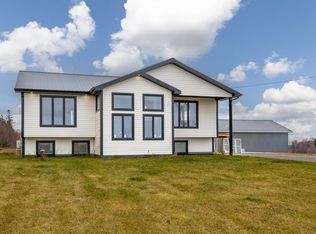
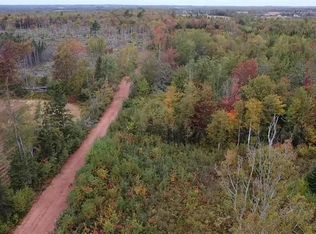
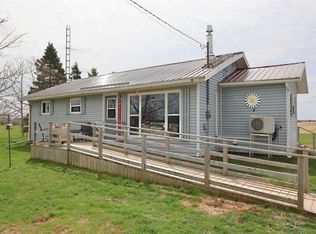
Welcome to this fantastic family home offering comfort, functionality, and incredible potential. Nestled on a spacious lot just off the main road, this property provides a peaceful setting while being less than 10 minutes from Stratford and close to schools, shopping, parks, restaurants, and all the amenities you need. The main level features a welcoming layout with a spacious living room filled with natural light, a functional kitchen, a cozy dining area, and a full bathroom—perfect for everyday living and entertaining. Upstairs, you'll find three generously sized bedrooms along with a half bathroom. Lovingly maintained over the years, this home offers solid construction and is ready for your personal updates and finishing touches. Outside, the generous yard provides plenty of room for children to play, gardening enthusiasts, or simply relaxing and enjoying the outdoors. Whether you're a first-time buyer, a growing family, or someone looking for a home with great potential in a desirable location, this property is full of possibilities. Don't miss your opportunity to make it your own!
For sale
C$209,000
67 Tuckaweye Rd, Mount Albion, PE C1B 3T6
3beds
1,602sqft
Single Family Residence
Built in 1908
0.39 Acres Lot
$-- Zestimate®
C$130/sqft
C$-- HOA
What's special
Spacious lotFunctional kitchenCozy dining areaGenerously sized bedrooms
- 20 hours |
- 70 |
- 11 |
Zillow last checked:
Listing updated:
Listed by:
Kris Fournier,PEI - Sales,
RE/MAX CHARLOTTETOWN REALTY,
Catherine Fournier,PEI - Sales,
RE/MAX CHARLOTTETOWN REALTY
Source: Prince Edward Island REA,MLS®#: 202616903
Facts & features
Interior
Bedrooms & bathrooms
- Bedrooms: 3
- Bathrooms: 2
- Full bathrooms: 1
- 1/2 bathrooms: 1
Rooms
- Room types: Laundry, Kitchen, Living Room, Bedroom
Bedroom 1
- Level: Second
- Area: 104.39
- Dimensions: 9.49 x 11
Bedroom 2
- Level: Second
- Area: 122.82
- Dimensions: 13.8 x 8.9
Bedroom 3
- Level: Second
- Area: 102.6
- Dimensions: 9.5 x 10.8
Kitchen
- Level: Main
- Area: 166.4
- Dimensions: 13 x 12.8
Living room
- Level: Main
- Area: 196.2
- Dimensions: 18 x 10.9
Heating
- Forced Air, Furnace
Appliances
- Included: Propane Cooktop, Oven - Propane, Dryer, Washer, Refrigerator
Features
- Flooring: Carpet, Hardwood, Vinyl
- Basement: Unfinished
Interior area
- Total structure area: 1,602
- Total interior livable area: 1,602 sqft
Property
Parking
- Parking features: Dirt, None, No Garage
Features
- Levels: Two
- Patio & porch: Porch
Lot
- Size: 0.39 Acres
- Dimensions: 0.39
- Features: Cleared, Under 0.5 Acres
Details
- Additional structures: Shed(s)
- Parcel number: 616862
- Zoning: Res
- Other equipment: Fuel Tank(s)
Construction
Type & style
- Home type: SingleFamily
- Property subtype: Single Family Residence
Materials
- Wood Siding
- Foundation: Concrete Perimeter
- Roof: Asphalt
Condition
- Year built: 1908
Utilities & green energy
- Sewer: Septic Tank
- Water: Well
- Utilities for property: Cable Connected, Electricity Connected, High Speed Internet, Phone Connected, Oil
Community & HOA
Community
- Features: Golf, School Bus Service
Location
- Region: Mount Albion
Financial & listing details
- Price per square foot: C$130/sqft
- Tax assessed value: C$61,000
- Annual tax amount: C$639
- Date on market: 7/8/2026
- Inclusions: Fridge, Stove, Washer, Dryer, Uprights, Freezer
- Electric utility on property: Yes
Kris Fournier,PEI - Sales
Kris Fournier,PEI - Sales
(902) 629-4889
By pressing Contact Agent, you agree that the real estate professional identified above may call/text you about your search, which may involve use of automated means and pre-recorded/artificial voices. You don't need to consent as a condition of buying any property, goods, or services. Message/data rates may apply. You also agree to our Terms of Use. Zillow does not endorse any real estate professionals. We may share information about your recent and future site activity with your agent to help them understand what you're looking for in a home.
Price history
| Date | Event | Price |
|---|---|---|
| 7/8/2026 | Listed for sale | C$209,000C$130/sqft |
Source:  Prince Edward Island REA #202616903 Report a problem Prince Edward Island REA #202616903 Report a problem | ||
Public tax history
Tax history is unavailable.
Climate risks
Neighborhood: C1B
Nearby schools
GreatSchools rating
No schools nearby
We couldn't find any schools near this home.
Schools provided by the listing agent
- Elementary: Donagh Regional School
- Middle: Stonepark Intermediate School
- High: Charlottetown Rural Senior High School
Source: Prince Edward Island REA. This data may not be complete. We recommend contacting the local school district to confirm school assignments for this home.




- Prince Edward Island
- Queens County
- Mount Albion
- C1B 3T6
- 67 Tuckaweye Rd
Nearby cities
Nearby zip codes
Other Mount Albion Topics
