Skip main navigation
Off market
  • Tax assessed value
    $1,295,227

    67 Tweed Blvd, Nyack, NY 10960

    4beds
    4,843sqft
    SingleFamily
    Built in 2014
    0.67 Acres Lot
    $-- Zestimate®
    $267/sqft
    $5,997 Estimated rent

    Home value

    Not available

    Estimated sales range

    Not available

    $5,997/mo

    Zestimate® history
    Loading
    Loading...

    Owner options

    List your home for rent

    $5,997/mo

    Rent Zestimate®

    Find your next renter with Zillow Rental Manager. Plus, with online applications, you can quickly screen prospective tenants – for free.

    Learn more

    $5,997/mo

    Rent Zestimate®

    Refinance and save

    $8,790/mo

    Est. payment

    Refinancing to a lower rate could help reduce your monthly payments and save thousands over the life of the loan.

    See today's rates

    $8,790/mo

    Est. payment

    Explore your selling options

    Work with a Zillow partner agent

    Leverage their expertise and Zillow's premium Showcase listings to get your home seen by more buyers.

    Get started

    List with your own agent

    Get your home in front of millions of buyers by listing it on Zillow.

    Learn how to do it

    Sell it yourself

    Take full control of how buyers see your home on Zillow by listing For Sale by Owner (FSBO).

    List your home

    What's special

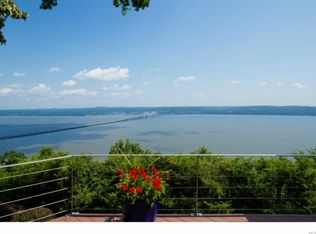
    "WATERGARDEN", Located only 25 minutes from NYC high atop TWEED BOULEVARD.. FRESH AIR, SUNSHINE, SECURITY - Year round recreation and overlooking the widest point of the HUDSON RIVER. From the moment of entry through the electric security gates one has the feeling of entering a residence like none other. Solid and well crafted and thoughtfully designed architecture is evident from every vantage point, PELLA ARCHITECTURAL SERIES windows afford SPECTACULAR 50 mile views of the Hudson River, Bridge, and beyond. 70' in ground pool overlooking the river with spa and pool house for entertaining, outdoor shower. ELEVATOR TO ALL THREE FLOORS, LUTRON smart phone app for lighting control, Stroll the INTERNATIONALLY RENOWNED perennial gardens in various bloom all season, outdoor Bluestone patios and seating, one even under a pergola. A separate Cottage study for home/office also features a full bath, and loft. This fine home is truly breathtaking and defines "casual elegance". Directly across from 500 acre parkland, great for hiking, dogs off-leash.. An oasis of safety and security...

    This property is off market, which means it's not currently listed for sale or rent on Zillow. This may be different from what's available on other websites or public sources.

    Facts & features

    Interior

    Bedrooms & bathrooms
    • Bedrooms: 4
    • Bathrooms: 7
    • Full bathrooms: 6
    • 1/2 bathrooms: 1
    Heating
    • Other
    Cooling
    • Central
    Appliances
    • Included: Dishwasher, Dryer, Freezer, Garbage disposal, Microwave, Range / Oven, Refrigerator
    • Laundry: In Unit
    Features
    • Eat-in Kitchen, Elevator, Entrance Foyer, Granite Counters, Master Bath, Powder Room, Storage, Walk-In Closet(s), Wet Bar, Guest Quarters, Formal Dining Room
    • Flooring: Hardwood
    • Doors: ENERGY STAR Qualified Doors
    • Windows: Skylight(s), ENERGY STAR Qualified Windows, Triple Pane Windows
    • Basement: Finished
    • Has fireplace: Yes
    Interior area
    • Total interior livable area: 4,843 sqft

    Property

    Parking
    • Total spaces: 2
    • Parking features: Garage - Attached, Off-street
    Features
    • Patio & porch: Patio, Porch, Deck
    • Exterior features: Wood
    • Pool features: Inground Pool
    • Fencing: Back Yard
    Lot
    • Size: 0.67 Acres
    • Features: Private
    Details
    • Additional structures: Outbuilding
    • Parcel number: 392489711313601

    Construction

    Type & style
    • Home type: SingleFamily
    • Architectural style: Contemporary
    Condition
    • Year built: 2014

    Utilities & green energy

    • Sewer: Septic Tank
    • Water: Public, See Remarks, Private

    Community & neighborhood

    Security
    • Security features: Security System
    Location
    • Region: Nyack

    Other

    Other facts
    • Appliances: Dryer, Refrigerator, Dishwasher, Washer, Range, Disposal, Microwave, Water Purifier Owned, Wine Cooler
    • ConstructionMaterials: Frame, Stone, Shake Siding
    • Basement: Finished, Full, Walk-Out Access
    • Cooling: Central Air
    • ExteriorFeatures: Sprinkler Lawn System, Balcony
    • FireplaceYN: 1
    • Flooring: Hardwood
    • Heating: Hot Water, Natural Gas, Radiant, Hydro Air
    • Inclusions: Dryer, Dishwasher, Refrigerator, Washer, Oven/Range, Alarm System, B/I Shelves, Disposal, Garage Door Opener, Gas Grill, Generator, Intercom, Microwave, Pool Equipt/Cover, Shades/Blinds, Speakers Indoor, Ceiling Fan, Light Fixtures, Screens, Chandelier(s), Garage Remote, Attic Fan, Water Conditioner Owned, Energy Star Appliance(s), Mailbox, Whole House Ent. Syst, Flat Screen TV Bracket, Front Gate, Speakers Outdoor, Shed, Wine Cooler, Second Refrigerator, Entertainment Cabinets, Video Cameras
    • InteriorFeatures: Eat-in Kitchen, Elevator, Entrance Foyer, Granite Counters, Master Bath, Powder Room, Storage, Walk-In Closet(s), Wet Bar, Guest Quarters, Formal Dining Room
    • PropertyType: Residential
    • PatioAndPorchFeatures: Patio, Porch, Deck
    • WaterSource: Public, See Remarks, Private
    • PoolFeatures: Inground Pool
    • SeniorCommunityYN: 0
    • WindowFeatures: Skylight(s), ENERGY STAR Qualified Windows, Triple Pane Windows
    • ParkingFeatures: Attached, Heated Garage, Driveway
    • View: Water, Panoramic, Mountain(s), River
    • DoorFeatures: ENERGY STAR Qualified Doors
    • RoadResponsibility: Public Maintained Road
    • Fencing: Back Yard
    • LaundryFeatures: In Unit
    • LotFeatures: Private
    • SecurityFeatures: Security System
    • CommunityFeatures: Park
    • HotWater: Gas Stand Alone, On Demand
    • OtherStructures: Outbuilding
    • Sewer: Septic Tank
    • AtticDescription: Walkup
    • ArchitecturalStyle: Mini Estate
    • PoolPrivateYN: 0
    • SpaYN: 0

    Price history

    DateEventPrice
    10/5/2020Sold$3,800,000-3.8%$785/sqft
    Source: OneKey® MLS as distributed by MLS GRID #H4917833 Report a problem
    3/25/2020Listed for sale$3,950,000$816/sqft
    Source: Wright Bros Real Estate Inc. #H4917833 Report a problem

    Public tax history

    YearProperty taxesTax assessment
    2017$39,304 $569,900
    2016-- $569,900
    2015-- $569,900 +45%
    2014-- $392,900

    Find assessor info on the county website

    Neighborhood: 10960

    Nearby schools

    GreatSchools rating
    Schools provided by the listing agent
    • Elementary: Upper Nyack School
    • Middle: Nyack Middle School
    • High: Nyack Senior High School
    • District: Nyack

    Source: The MLS. This data may not be complete. We recommend contacting the local school district to confirm school assignments for this home.