New construction in the desirable, established Brookhaven neighborhood. 3 bedrooms and 2 bathrooms. This home features a 2-car garage, tile showers, walk-in closets, and a private cul-de-sac setting. Modern finishes throughout and an efficient floorplan make this an ideal move-in ready option. Eligible for USDA financing. Don't miss your opportunity to buy.
Under contract
$349,900
67 Westbrook Dr, Chatsworth, GA 30705
3beds
2baths
1,525sqft
Single Family Residence
Built in 2026
0.55 Acres Lot
$348,000 Zestimate®
$229/sqft
$-- HOA
What's special
Modern finishes throughoutPrivate cul-de-sac settingWalk-in closetsTile showersEfficient floorplan
- 41 days |
- 144 |
- 3 |
Zillow last checked:
Listing updated:
Listed by:
Bradley Nelson,
Coldwell Banker Kinard Realty - Dalton
Source: Carpet Capital AOR,MLS#: 135783
Facts & features
Interior
Bedrooms & bathrooms
- Bedrooms: 3
- Bathrooms: 2
Rooms
- Room types: None
Primary bedroom
- Level: First
Bedroom 2
- Level: First
Bedroom 3
- Level: First
Primary bathroom
- Description: Full/Main
- Features: Double Vanity, Separate Shower
Bathroom 2
- Description: Full/Main
Living room
- Level: First
Heating
- Central, Heat Pump
Cooling
- Central Air
Appliances
- Included: Dishwasher, Microwave Built-in, Oven/Range Combo-Electric, Electric Water Heater
- Laundry: Laundry Room
Features
- Ceiling 9 Ft or more, Smooth Ceiling(s), Ceiling Fan(s), Split Bedrooms, Walk-In Closet(s), Kitchen Only Dining
- Flooring: Laminate
- Windows: Window Treatments
- Basement: None
- Attic: Access Panel
- Has fireplace: No
- Fireplace features: None
Interior area
- Total structure area: 1,525
- Total interior livable area: 1,525 sqft
Video & virtual tour
Property
Parking
- Total spaces: 2
- Parking features: Attached Garage - 2 Cars, 2 Garage Door Openers
- Attached garage spaces: 2
- Has uncovered spaces: Yes
Features
- Levels: One
- Patio & porch: Deck, Porch-Covered
Lot
- Size: 0.55 Acres
- Features: Cleared-Mostly, Level-Mostly
Details
- Parcel number: 0063C 073
Construction
Type & style
- Home type: SingleFamily
- Architectural style: Traditional
- Property subtype: Single Family Residence
Materials
- HardiPlank Type, Vinyl Siding
- Roof: Architectural,Gable Vent(s),Ridge Vent(s),Soffit Vent(s)
Condition
- Year built: 2026
Utilities & green energy
- Sewer: Public Sewer
- Water: Public
Community & HOA
Community
- Subdivision: Brookhaven
Location
- Region: Chatsworth
Financial & listing details
- Price per square foot: $229/sqft
- Date on market: 6/10/2026
- Listing terms: Possession at Closing
Estimated market value
$348,000
$331,000 - $365,000
$1,838/mo
Price history
| Date | Event | Price |
|---|---|---|
| 6/30/2026 | Pending sale | $349,900$229/sqft |
Source:  Carpet Capital AOR #135783 Report a problem Carpet Capital AOR #135783 Report a problem | ||
| 6/10/2026 | Listed for sale | $349,900+1627.9%$229/sqft |
Source: Carpet Capital AOR #135783 Report a problem | ||
| 12/21/2006 | Sold | $20,250$13/sqft |
Source: Carpet Capital AOR #31239 Report a problem | ||
Public tax history
Tax history is unavailable.
Monthly payment
Est. payment
Payment breakdown
Explore the cost of this home by adjusting the details. Changes won't be saved.Climate risks
Neighborhood: 30705
Nearby schools
GreatSchools rating
- 5/10Eton Elementary SchoolGrades: PK-6Distance: 1.2 mi
- 5/10New Bagley Middle SchoolGrades: 7-8Distance: 2.8 mi
- 5/10North Murray High SchoolGrades: 9-12Distance: 3.3 mi
Schools provided by the listing agent
- Elementary: Eton
- Middle: Bagley
- High: North Murray
Source: Carpet Capital AOR. This data may not be complete. We recommend contacting the local school district to confirm school assignments for this home.
- $275,1003 bd2 ba1.4k sqftWestbrook Dr, Chatsworth, GA 30705Off Market
- $20,500-- bd-- ba-- sqftWestbrook Dr, Chatsworth, GA 30705Off Market
- $338,9003 bd2 ba1.6k sqftWestbrook Dr, Chatsworth, GA 30705Off Market
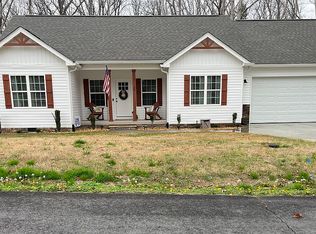
- $20,500-- bd-- ba-- sqftWestbrook Dr, Chatsworth, GA 30705Off Market
- $16,500-- bd-- ba-- sqftWestbrook Dr, Chatsworth, GA 30705Off Market
- $310,0003 bd2 ba1.5k sqft28 Westbrook Dr, Chatsworth, GA 30705Sold
- $8,200-- bd-- ba-- sqftHavenwood Trl, --, GA 30705Off Market
- $286,000-- bd2 ba1.5k sqft49 Westbrook Dr, Chatsworth, GA 30705Off Market
A local agent can set up tours, give advice and negotiate with sellers.
A local lender can help you make sure your offer is ready when you are.
Similar homes
- $340,0005 bd2 ba1.9k sqft231 Sequoyah Dr, Chatsworth, GA 30705For Sale
 MLS ID #136003, Lisa Higdon. Carpet Capital AOR
 - $285,0004 bd3 ba1.8k sqft386 Village Creek Dr, Chatsworth, GA 30705For Sale
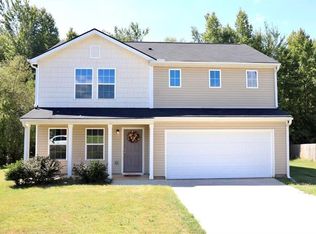
 MLS ID #7796027, Tracy Groom, UC Premier Properties. FMLS GA
 - $320,0003 bd2 ba1.4k sqft3384 Lake Kathy Rd, Tunnel Hill, GA 30755For Sale
 MLS ID #136025, Michael Doran. Carpet Capital AOR
 - $265,0003 bd3 ba1.5k sqft5080 Holly Creek Cool Springs Rd, Chatsworth, GA 30705Active

 MLS ID #10780482, Angela Welch, Gregory Real Estate Company. GAMLS
 - $231,9003 bd3 ba1.6k sqft43 2nd Ave E, Chatsworth, GA 30705For SaleMLS ID #135423, Rudy Ownbey. Carpet Capital AOR
- $259,9002 bd1 ba1.3k sqft509 Gi Maddox Pkwy, Chatsworth, GA 30705For SaleMLS ID #135901, Andy Dill. Carpet Capital AOR
- $327,0003 bd2 ba1.5k sqft1068 Beaverdale Rd NE, Dalton, GA 30721ActiveMLS ID #10759088, Steven T Koleno, Beycome Brokerage Realty LLC. GAMLS
- $218,9003 bd2 ba1.1k sqft280 Oakland Cir, Chatsworth, GA 30705For SaleMLS ID #135589, Gail Stanley. Carpet Capital AOR
- $229,9003 bd1 ba1.6k sqft2720 Old Federal Rd S, Chatsworth, GA 30705For SaleMLS ID #135498, Laura Young. Carpet Capital AOR
- $199,9003 bd2 ba1.3k sqft927 Highway 52 Alt, Chatsworth, GA 30705For SaleMLS ID #135277, Andy Dill. Carpet Capital AOR
- $248,9002 bd1 ba1k sqft609 S 4th Ave, Chatsworth, GA 30705For SaleMLS ID #7777918, Mary Weaver, Coldwell Banker Kinard Realty. FMLS GA
- $299,9003 bd2 ba1.4k sqft3352 Crow Rd, Dalton, GA 30721New ConstructionMLS ID #135968, Cali Cole. Carpet Capital AOR
- $--3 bd3 ba2.1k sqft1 Lead Mine Valley Rd SW, Cleveland, TN 37311Auction
 MLS ID #3259799, Eric Spencer. RealTracs MLS as distributed by MLS GRID
 - $214,9003 bd2 ba1.3k sqft194 Deer Park Dr, Chatsworth, GA 30705For SaleMLS ID #1535550, Melanie Sims. Greater Chattanooga Realtors
- $219,9003 bd2 ba1.3k sqft1240 Old Highway 411, Chatsworth, GA 30705For SaleMLS ID #7777859, Mary Weaver, Coldwell Banker Kinard Realty. FMLS GA
- $299,9003 bd2 ba1.4k sqft760 Keith Rd SE, Dalton, GA 30721For SaleMLS ID #1537157, Wade Trammell. Greater Chattanooga Realtors
- $--3 bd3 ba1.8k sqft450 Collington Cir, Dalton, GA 30721AuctionAuction.com 1
- $350,0003 bd2 ba1.4k sqft156 Dover Chapel Rd, Ellijay, GA 30540For SaleMLS ID #7755521, Matthew Blackburn, Compass. FMLS GA
- $279,9003 bd2 ba1.6k sqft120 Latonia Dr NE, Dalton, GA 30721For SaleMLS ID #1533413, Sonja Snyder. Greater Chattanooga Realtors
- $315,0003 bd3 ba1.9k sqft4450 Cleveland Hwy, Cohutta, GA 30710For SaleMLS ID #7803811, India Willard, Sign Your Deed Realty. FMLS GA
