New Price! Welcome to Shady Hill Estates! One of Hershey's highly sought-after neighborhoods! This stunning 4 bedroom, 3.5 bath home on a beautiful .41-acre private wooded lot includes over 4,200 sq. ft. of finished living area. Main level features a warm and inviting living room with a brick natural gas fireplace. A dining area with access to your private balcony. The kitchen is central to the home, set back from a breakfast nook which is tucked into an enormous bay window, it is the perfect place to prepare a meal with the newer down-draft range. The stainless-steel refrigerator and dishwasher are also newer as are the granite countertops. The kitchen has a family room on one side and is open to the dining room on the other. Just down a short hallway is a mudroom attached to the garage and a large walk-in pantry for easy storage access. Very large windows on the south side of the house provide scenic views and plenty of natural light all year round. An office that includes a closet could be a 5th bedroom, a half bathroom and a two-car garage complete the main level package. The upper level includes 3 bedrooms, 2 full bathrooms and a spectacular primary bedroom. The primary bedroom addition was added in 2020 and features a walk-in closet with built-in dressers. Wood barn doors separate it from the other part of the master bedroom which could be a sitting room, an office or multi-purpose space. The primary bathroom was just updated with a new shower, flooring, and counter tops 2024. The newly added finished balcony off the master bedroom is a cozy spot to sit and watch the sunset. The finished walk out basement feels like part of the main house. A large open family room with a brick wood burning fireplace that leads down to the huge guest room. A wet bar inside the guest room provides comfort and convenience to long-term guests and could be used as an in-law suite. With a separate entrance and full bathroom, this could even be closed off to rent as an apartment. The neighborhood has access to the SAMBA trails built behind Hershey Medical Center, allowing an enjoyable hike or bike ride down to work. There is an expansive back deck for hosting large parties, and a covered front porch for greeting neighbors. A peaceful and secluded setting, yet close to town, convenient to Hershey Medical Center campus 5 minutes, Hershey schools and athletic fields 8 minutes, downtown Hershey 8 minutes, Bull Frog Valley Park/pond 4 minutes, Shank Park 3 minutes, and of course enjoy all the attractions the “Sweetest Place on Earth” has to offer!
Sold for $630,000
$630,000
670 Appenzell Dr, Hummelstown, PA 17036
4beds
4,302sqft
Single Family Residence
Built in 1988
0.41 Acres Lot
$671,200 Zestimate®
$146/sqft
$3,716 Estimated rent
Home value
$671,200
$638,000 - $705,000
$3,716/mo
Zestimate® history
Owner options
List your home for rent
$3,716/mo
Rent Zestimate®
Find your next renter with Zillow Rental Manager. Plus, with online applications, you can quickly screen prospective tenants – for free.
$3,716/mo
Rent Zestimate®
Refinance and save
$4,172/mo
Est. payment
Refinancing to a lower rate could help reduce your monthly payments and save thousands over the life of the loan.
$4,172/mo
Est. payment
Explore your selling options
Work with a Zillow partner agent
Leverage their expertise and Zillow's premium Showcase listings to get your home seen by more buyers.
Get startedList with your own agent
Get your home in front of millions of buyers by listing it on Zillow.
Learn how to do itSell it yourself
Take full control of how buyers see your home on Zillow by listing For Sale by Owner (FSBO).
List your homeWhat's special
Brick wood burning fireplaceScenic viewsMaster bedroomPrimary bedroomSpectacular primary bedroomGuest roomSeparate entrance
Zillow last checked:
Listing updated:
Listed by:
ERIC TOMKO 717-623-8999,
Iron Valley Real Estate of Central PA,
Listing Team: The Ken Snee & Eric Tomko Team
Bought with:
Michelle Sneidman, RS221784L
Keller Williams of Central PA
Source: Bright MLS,MLS#: PADA2033446
Facts & features
Interior
Bedrooms & bathrooms
- Bedrooms: 4
- Bathrooms: 4
- Full bathrooms: 3
- 1/2 bathrooms: 1
- Main level bathrooms: 1
Rooms
- Room types: Living Room, Dining Room, Primary Bedroom, Bedroom 2, Bedroom 3, Bedroom 4, Kitchen, Family Room, Foyer, Study, In-Law/auPair/Suite, Other, Office, Primary Bathroom, Full Bath, Half Bath
Basement
- Area: 1303
Heating
- Forced Air, Natural Gas
Cooling
- Central Air, Electric
Appliances
- Included: Oven/Range - Gas, Microwave, Dishwasher, Disposal, Refrigerator, Gas Water Heater
- Laundry: Upper Level, Mud Room
Features
- Eat-in Kitchen, Formal/Separate Dining Room, Built-in Features, Ceiling Fan(s), Family Room Off Kitchen, Kitchenette, Pantry, Soaking Tub, Bathroom - Stall Shower, Bathroom - Tub Shower, Walk-In Closet(s), Attic
- Flooring: Carpet, Ceramic Tile, Laminate, Luxury Vinyl
- Windows: Skylight(s), Window Treatments
- Basement: Full,Finished
- Number of fireplaces: 2
- Fireplace features: Brick, Gas/Propane, Wood Burning
Interior area
- Total structure area: 4,302
- Total interior livable area: 4,302 sqft
- Finished area above ground: 2,999
- Finished area below ground: 1,303
Property
Parking
- Total spaces: 2
- Parking features: Garage Door Opener, Garage Faces Front, Driveway, Off Street, On Street, Attached
- Attached garage spaces: 2
- Has uncovered spaces: Yes
Accessibility
- Accessibility features: None
Features
- Levels: Two
- Stories: 2
- Patio & porch: Deck, Patio, Porch
- Pool features: None
- Has view: Yes
- View description: Trees/Woods
Lot
- Size: 0.41 Acres
- Features: Cleared, Wooded
Details
- Additional structures: Above Grade, Below Grade
- Parcel number: 240860690000000
- Zoning: RESIDENTIAL
- Special conditions: Standard
Construction
Type & style
- Home type: SingleFamily
- Architectural style: Traditional
- Property subtype: Single Family Residence
Materials
- Vinyl Siding
- Foundation: Active Radon Mitigation
Condition
- New construction: No
- Year built: 1988
- Major remodel year: 2020
Utilities & green energy
- Electric: 200+ Amp Service
- Sewer: Public Sewer
- Water: Public
- Utilities for property: Cable Connected, Natural Gas Available, Phone
Community & HOA
Community
- Subdivision: Village Of Innsbruck
HOA
- Has HOA: Yes
- HOA fee: $100 annually
- HOA name: VILLAGE OF INNSBRUCK HOA
Location
- Region: Hummelstown
- Municipality: DERRY TWP
Financial & listing details
- Price per square foot: $146/sqft
- Tax assessed value: $295,800
- Annual tax amount: $8,561
- Date on market: 5/1/2024
- Listing agreement: Exclusive Right To Sell
- Listing terms: Conventional,Cash
- Inclusions: Refrigerator In Kitchen. Play Set And Play Shed.
- Exclusions: Refrigerator In Garage.
- Ownership: Fee Simple
Price history
| Date | Event | Price |
|---|---|---|
| 6/28/2024 | Sold | $630,000-2.3%$146/sqft |
Source:  Bright MLS #PADA2033446 Report a problem Bright MLS #PADA2033446 Report a problem | ||
| 5/22/2024 | Pending sale | $645,000$150/sqft |
Source: Bright MLS #PADA2033446 Report a problem | ||
| 5/13/2024 | Contingent | $645,000$150/sqft |
Source: Bright MLS #PADA2033446 Report a problem | ||
| 5/1/2024 | Listed for sale | $645,000-4.4%$150/sqft |
Source: Bright MLS #PADA2033446 Report a problem | ||
| 4/27/2024 | Listing removed | $675,000$157/sqft |
Source: Bright MLS #PADA2032306 Report a problem | ||
| 4/3/2024 | Listed for sale | $675,000+12.5%$157/sqft |
Source: Bright MLS #PADA2032306 Report a problem | ||
| 2/18/2022 | Sold | $600,000+62.2%$139/sqft |
Source: Bright MLS #PADA2009610 Report a problem | ||
| 4/27/2017 | Sold | $369,900$86/sqft |
Source: Public Record Report a problem | ||
Public tax history
| Year | Property taxes | Tax assessment |
|---|---|---|
| 2025 | $9,245 +6.4% | $295,800 |
| 2023 | $8,689 +1.8% | $295,800 |
| 2022 | $8,534 +5.4% | $295,800 +3% |
| 2021 | $8,099 +192.6% | $287,100 |
| 2020 | $2,768 +2.7% | $287,100 |
| 2019 | $2,695 +3.3% | $287,100 |
| 2018 | $2,608 | $287,100 |
| 2017 | -- | $287,100 |
| 2016 | -- | $287,100 |
| 2015 | -- | $287,100 |
| 2014 | -- | $287,100 |
| 2013 | -- | $287,100 |
| 2012 | -- | $287,100 |
| 2011 | -- | $287,100 |
| 2010 | -- | $287,100 |
| 2008 | -- | $287,100 |
| 2007 | -- | $287,100 |
| 2006 | -- | $287,100 |
Find assessor info on the county website
Neighborhood: 17036
Nearby homes
- $660,0004 bd4 ba3.7k sqft660 Appenzell Dr, Hummelstown, PA 17036Sold
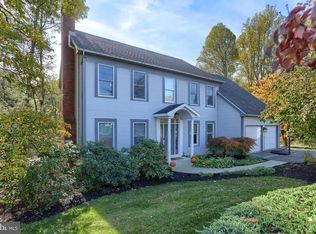
- $546,3004 bd2 ba2.6k sqft680 Appenzell Dr, Hummelstown, PA 17036Off Market
- $561,9004 bd4 ba2.2k sqft650 Appenzell Dr, Hummelstown, PA 17036Off Market
- $625,0005 bd4 ba2.9k sqft710 Heiden Dr, Hummelstown, PA 17036Sold
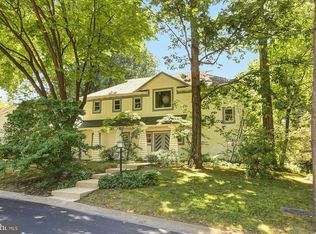
- $635,8004 bd4 ba3.4k sqft663 Appenzell Dr, Hummelstown, PA 17036Off Market
- $684,1004 bd4 ba4.8k sqft640 Appenzell Dr, Hummelstown, PA 17036Off Market
- $625,4004 bd3 ba2.8k sqft645 Appenzell Dr, Hummelstown, PA 17036Off Market
- $508,2004 bd2 ba2.2k sqft675 Appenzell Dr, Hummelstown, PA 17036Off Market
Nearby schools
GreatSchools rating
- NAHershey Early Childhood CenterGrades: K-1Distance: 2.2 mi
- 9/10Hershey Middle SchoolGrades: 6-8Distance: 2.3 mi
- 10/10Hershey High SchoolGrades: 9-12Distance: 2.1 mi
Schools provided by the listing agent
- High: Hershey High School
- District: Derry Township
Source: Bright MLS. This data may not be complete. We recommend contacting the local school district to confirm school assignments for this home.


Get pre-qualified for a loan
At Zillow Home Loans, we can pre-qualify you in as little as 5 minutes with no impact to your credit score.An equal housing lender. NMLS #10287.
Sell for more on Zillow
Get a Zillow Showcase℠ listing at no additional cost and you could sell for .
$671,200
2% more
+$13,424
With Zillow Showcase(estimated)
$684,624
- Pennsylvania
- Dauphin County
- Hummelstown
- 17036
- 670 Appenzell Dr
Nearby cities
Nearby zip codes
Other Hummelstown Topics
