An abundance of light and tranquility await at this delightful home in Derry Township. From the moment you enter, the exquisite workmanship and custom design elements featuring Scandinavian influences are sure to amaze. The first floor's open concept allows for fluidity in form and function. Imagine lounging with your favorite beverage in the family room, enjoying the warmth of the gas fireplace with peaceful views of nature - trees, flowers, and a variety of birds. The family room leads seamlessly into the dining area, where slider doors create an entryway onto the expansive deck. Do you love to cook and entertain? If so, the Excel custom designed kitchen - "Touch of Blue" - is a dream! With endless cabinets, a Bosch oven and dishwasher, soft close cabinets, and boundless light coming in from the windows overlooking the pool, this kitchen is one-of-a-kind. Currently set up to incorporate a family room element into the kitchen area, this could easily be changed to add a table or a breakfast nook option based on your preference. An open staircase leads to the second floor, where smooth design lines and more natural light prevail. You will find three spacious bedrooms and a hall bath with a tub shower. Continuing to the primary en suite, a lovely walk in closet and a gorgeous primary bath with tile shower, a double sink, and beautiful accent finishes establish a marvelous space. The light streaming into the primary bedroom from the wall of windows creates the perfect view of the spring garden with floral surprises galore. On the lower level, a roomy playroom/media room has countless possibilities, and slider doors that lead outside. A fifth bedroom, a full bath with tub shower, an enormous storage room, and a smaller storage space under the stairs complete the lower level. Moving on, the outdoor space is its own private retreat! Enjoy the luxurious in-ground pool in complete serenity while listening to the sounds of nature. Once again, the entertaining options are endless on the enormous deck overlooking the pool. Whether hosting a barbecue for a large group, or simply relaxing with coffee in the morning, the memories to be made are second to none. This property is a must-see for anyone looking for a home that has been meticulously maintained, its beauty and grace are like none other. Minutes from the Penn State Hershey Medical Center, Hershey Entertainment and Resorts, the Hershey Theatre, and all of the shopping and dining delights that Hershey and Hummelstown have to offer, the location is premier. Schedule a private showing today!
Sold for $625,000
$625,000
710 Heiden Dr, Hummelstown, PA 17036
5beds
2,919sqft
Single Family Residence
Built in 1990
0.29 Acres Lot
$646,300 Zestimate®
$214/sqft
$3,229 Estimated rent
Home value
$646,300
$614,000 - $679,000
$3,229/mo
Zestimate® history
Owner options
List your home for rent
$3,229/mo
Rent Zestimate®
Find your next renter with Zillow Rental Manager. Plus, with online applications, you can quickly screen prospective tenants – for free.
$3,229/mo
Rent Zestimate®
Refinance and save
$3,404/mo
Est. payment
Refinancing to a lower rate could help reduce your monthly payments and save thousands over the life of the loan.
$3,404/mo
Est. payment
Explore your selling options
Work with a Zillow partner agent
Leverage their expertise and Zillow's premium Showcase listings to get your home seen by more buyers.
Get startedList with your own agent
Get your home in front of millions of buyers by listing it on Zillow.
Learn how to do itSell it yourself
Take full control of how buyers see your home on Zillow by listing For Sale by Owner (FSBO).
List your homeWhat's special
Zillow last checked:
Listing updated:
Listed by:
Ellie Flamini 717-497-8283,
Berkshire Hathaway HomeServices Homesale Realty
Bought with:
Katie Shellenberger, AB068572
Howard Hanna Company-Hershey
Source: Bright MLS,MLS#: PADA2035496
Facts & features
Interior
Bedrooms & bathrooms
- Bedrooms: 5
- Bathrooms: 4
- Full bathrooms: 3
- 1/2 bathrooms: 1
- Main level bathrooms: 1
Rooms
- Room types: Living Room, Dining Room, Primary Bedroom, Bedroom 2, Bedroom 3, Bedroom 4, Kitchen, Bedroom 1, Laundry, Recreation Room, Storage Room, Bathroom 1, Bathroom 2, Primary Bathroom, Half Bath
Basement
- Area: 608
Heating
- Forced Air, Natural Gas
Cooling
- Central Air, Electric
Appliances
- Included: Dishwasher, Oven/Range - Gas, Refrigerator, Stainless Steel Appliance(s), Gas Water Heater
- Laundry: Upper Level, Laundry Room, Mud Room
Features
- Breakfast Area, Ceiling Fan(s), Combination Kitchen/Dining, Dining Area, Kitchen - Gourmet, Kitchen Island, Pantry, Primary Bath(s), Recessed Lighting, Walk-In Closet(s)
- Flooring: Wood, Carpet
- Basement: Partially Finished,Exterior Entry,Walk-Out Access,Shelving
- Has fireplace: No
Interior area
- Total structure area: 2,919
- Total interior livable area: 2,919 sqft
- Finished area above ground: 2,311
- Finished area below ground: 608
Property
Parking
- Total spaces: 5
- Parking features: Garage Faces Front, Oversized, Storage, Attached, Driveway
- Attached garage spaces: 2
- Uncovered spaces: 3
Accessibility
- Accessibility features: None
Features
- Levels: Two
- Stories: 2
- Has private pool: Yes
- Pool features: In Ground, Private
- Fencing: Aluminum
Lot
- Size: 0.29 Acres
Details
- Additional structures: Above Grade, Below Grade
- Parcel number: 240860710000000
- Zoning: RESIDENTIAL
- Special conditions: Standard
Construction
Type & style
- Home type: SingleFamily
- Architectural style: Traditional
- Property subtype: Single Family Residence
Materials
- Frame
- Foundation: Permanent
Condition
- New construction: No
- Year built: 1990
Utilities & green energy
- Sewer: Public Sewer
- Water: Public
Community & HOA
Community
- Subdivision: Village Of Innsbruck
HOA
- Has HOA: Yes
- HOA fee: $100 annually
Location
- Region: Hummelstown
- Municipality: DERRY TWP
Financial & listing details
- Price per square foot: $214/sqft
- Tax assessed value: $256,300
- Annual tax amount: $7,393
- Date on market: 7/10/2024
- Listing agreement: Exclusive Right To Sell
- Listing terms: Cash,Conventional
- Inclusions: Washer, Dryer, Refrigerator In Kitchen, Microwave, Pool Lounge Chairs, Pool Tables, Pool Deck Box, Pool Pump And Pool Accessories, Blinds For Pergola, Shade Cloth For Pergola, All First Floor Window Treatments, Deck Table And Chairs, Wooden Bench On Front Porch, Dehumidifier, Kasa Smart Doorbells And Smart Switches.
- Exclusions: Refrigerator In Mudroom, Light Colored Wood Shelving In Basement
- Ownership: Fee Simple
Price history
| Date | Event | Price |
|---|---|---|
| 8/30/2024 | Sold | $625,000-0.8%$214/sqft |
Source:  Bright MLS #PADA2035496 Report a problem Bright MLS #PADA2035496 Report a problem | ||
| 7/14/2024 | Pending sale | $630,000$216/sqft |
Source: Bright MLS #PADA2035496 Report a problem | ||
| 7/10/2024 | Listed for sale | $630,000$216/sqft |
Source: Bright MLS #PADA2035496 Report a problem | ||
Public tax history
| Year | Property taxes | Tax assessment |
|---|---|---|
| 2025 | $8,010 +6.4% | $256,300 |
| 2023 | $7,528 +1.8% | $256,300 |
| 2022 | $7,394 +2.3% | $256,300 |
| 2021 | $7,230 +189.6% | $256,300 |
| 2020 | $2,497 +2.7% | $256,300 |
| 2019 | $2,431 +3.3% | $256,300 |
| 2018 | $2,353 | $256,300 |
| 2017 | -- | $256,300 |
| 2016 | -- | $256,300 |
| 2015 | -- | $256,300 |
| 2014 | -- | $256,300 |
| 2013 | -- | $256,300 |
| 2012 | -- | $256,300 |
| 2011 | -- | $256,300 |
| 2010 | -- | $256,300 |
| 2008 | -- | $256,300 |
| 2007 | -- | $256,300 |
| 2006 | -- | $256,300 |
Find assessor info on the county website
Neighborhood: 17036
Nearby homes
- $555,3004 bd2 ba2.6k sqft680 Appenzell Dr, Hummelstown, PA 17036Off Market
- $618,4004 bd4 ba2.9k sqft720 Heiden Dr, Hummelstown, PA 17036Off Market
- $315,0002 bd3 ba1.7k sqft710 Appenzell Dr, Hummelstown, PA 17036Sold

- $330,0002 bd3 ba2.3k sqft714 Appenzell Dr, Hummelstown, PA 17036Off Market
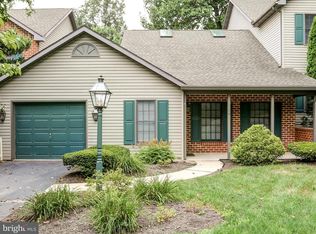
- $630,0004 bd4 ba4.3k sqft670 Appenzell Dr, Hummelstown, PA 17036Sold
- $427,4003 bd2 ba2.7k sqft718 Appenzell Dr, Hummelstown, PA 17036Off Market
- $795,0004 bd3 ba4.4k sqft740 Heiden Dr, Hummelstown, PA 17036Off Market
- $512,7004 bd2 ba2.2k sqft675 Appenzell Dr, Hummelstown, PA 17036Off Market
Nearby schools
GreatSchools rating
- NAHershey Early Childhood CenterGrades: K-1Distance: 2.2 mi
- 9/10Hershey Middle SchoolGrades: 6-8Distance: 2.3 mi
- 10/10Hershey High SchoolGrades: 9-12Distance: 2.1 mi
Schools provided by the listing agent
- Middle: Hershey Middle School
- High: Hershey High School
- District: Derry Township
Source: Bright MLS. This data may not be complete. We recommend contacting the local school district to confirm school assignments for this home.


Get pre-qualified for a loan
At Zillow Home Loans, we can pre-qualify you in as little as 5 minutes with no impact to your credit score.An equal housing lender. NMLS #10287.
Sell for more on Zillow
Get a Zillow Showcase℠ listing at no additional cost and you could sell for .
$646,300
2% more
+$12,926
With Zillow Showcase(estimated)
$659,226
- Pennsylvania
- Dauphin County
- Hummelstown
- 17036
- 710 Heiden Dr
Nearby cities
Nearby zip codes
Other Hummelstown Topics
