Sweet retreat! This end unit townhome is nestled in an idyllic location surrounded by the beauty of nature. Kitchen boasts a modern stainless steel appliance package including refrigerator, dishwasher, electric stove, disposal and microwave. Durable ceramic tile flooring flows from the kitchen into the cheerful breakfast nook. Formal dining room is enhanced with chair rail and crown molding. Ample living room could accommodate numerous furniture configurations and shows well with laminate flooring. Enjoy the peaceful view year round from the comfort of the heated sunroom. Thoughtful floor plan ideal for family or roommates with dual bedroom suites. Each suite is complete with walk in closet and private bathroom. Convenient 2nd floor laundry includes washer and dryer. Prime location feels like a vacation destination, yet is located just minutes from the sweetest place on earth- Hershey! This small, 10 unit community is designed to simplify your life - reasonable monthly fee covers lawn care and snow removal for areas outside of the fenced courtyard. Make this corner property your new corner of the world!
Sold for $315,000
$315,000
710 Appenzell Dr, Hummelstown, PA 17036
2beds
1,793sqft
Townhouse
Built in 1990
2,178 Square Feet Lot
$328,100 Zestimate®
$176/sqft
$2,132 Estimated rent
Home value
$328,100
$295,000 - $364,000
$2,132/mo
Zestimate® history
Owner options
List your home for rent
$2,132/mo
Rent Zestimate®
Find your next renter with Zillow Rental Manager. Plus, with online applications, you can quickly screen prospective tenants – for free.
$2,132/mo
Rent Zestimate®
Refinance and save
$2,242/mo
Est. payment
Refinancing to a lower rate could help reduce your monthly payments and save thousands over the life of the loan.
$2,242/mo
Est. payment
Explore your selling options
Work with a Zillow partner agent
Leverage their expertise and Zillow's premium Showcase listings to get your home seen by more buyers.
Get startedList with your own agent
Get your home in front of millions of buyers by listing it on Zillow.
Learn how to do itSell it yourself
Take full control of how buyers see your home on Zillow by listing For Sale by Owner (FSBO).
List your homeWhat's special
Heated sunroomIdyllic locationDual bedroom suitesCheerful breakfast nookFormal dining roomWalk in closetLaminate flooring
Zillow last checked:
Listing updated:
Listed by:
Joni Fortna 717-507-8419,
Coldwell Banker Realty
Bought with:
NON MEMBER, 0225194075
Non Subscribing Office
Source: Bright MLS,MLS#: PADA2039340
Facts & features
Interior
Bedrooms & bathrooms
- Bedrooms: 2
- Bathrooms: 3
- Full bathrooms: 2
- 1/2 bathrooms: 1
- Main level bathrooms: 1
Rooms
- Room types: Living Room, Dining Room, Primary Bedroom, Bedroom 2, Kitchen, Breakfast Room, Sun/Florida Room, Bathroom 2, Primary Bathroom, Half Bath
Basement
- Area: 0
Heating
- Forced Air, Natural Gas
Cooling
- Central Air, Electric
Appliances
- Included: Dryer, Washer, Refrigerator, Oven/Range - Electric, Microwave, Dishwasher, Disposal, Stainless Steel Appliance(s), Water Heater, Electric Water Heater
- Laundry: Upper Level, Washer In Unit, Dryer In Unit
Features
- Bathroom - Stall Shower, Bathroom - Tub Shower, Ceiling Fan(s), Chair Railings, Crown Molding, Primary Bath(s), Recessed Lighting, Wainscotting, Walk-In Closet(s)
- Flooring: Carpet, Ceramic Tile, Laminate, Vinyl
- Has basement: No
- Has fireplace: No
Interior area
- Total structure area: 1,793
- Total interior livable area: 1,793 sqft
- Finished area above ground: 1,793
- Finished area below ground: 0
Property
Parking
- Total spaces: 1
- Parking features: Garage Faces Front, Garage Door Opener, Inside Entrance, Driveway, Attached
- Attached garage spaces: 1
- Has uncovered spaces: Yes
- Details: Garage Sqft: 322
Accessibility
- Accessibility features: Grip-Accessible Features
Features
- Levels: Two
- Stories: 2
- Patio & porch: Patio
- Pool features: None
- Fencing: Vinyl
Lot
- Size: 2,178 Square Feet
- Features: Backs to Trees, Corner Lot
Details
- Additional structures: Above Grade, Below Grade
- Parcel number: 240860850000000
- Zoning: RESIDENTIAL
- Special conditions: Standard
Construction
Type & style
- Home type: Townhouse
- Architectural style: Traditional
- Property subtype: Townhouse
Materials
- Frame, Brick, Vinyl Siding
- Foundation: Slab
- Roof: Shingle
Condition
- New construction: No
- Year built: 1990
Utilities & green energy
- Electric: 200+ Amp Service
- Sewer: Public Sewer
- Water: Public
Community & HOA
Community
- Security: Security System
- Subdivision: None Available
HOA
- Has HOA: Yes
- Services included: Maintenance Grounds, Snow Removal
- HOA fee: $175 monthly
- HOA name: INNSBRUCK TOWNHOMES
Location
- Region: Hummelstown
- Municipality: DERRY TWP
Financial & listing details
- Price per square foot: $176/sqft
- Tax assessed value: $149,800
- Annual tax amount: $4,456
- Date on market: 10/28/2024
- Listing agreement: Exclusive Right To Sell
- Listing terms: Cash,Conventional,FHA,VA Loan
- Inclusions: Refrigerator, Washer, Dryer
- Ownership: Fee Simple
Price history
| Date | Event | Price |
|---|---|---|
| 1/31/2025 | Sold | $315,000-1.6%$176/sqft |
Source:  Bright MLS #PADA2039340 Report a problem Bright MLS #PADA2039340 Report a problem | ||
| 12/20/2024 | Pending sale | $320,000$178/sqft |
Source: Bright MLS #PADA2039340 Report a problem | ||
| 10/28/2024 | Listed for sale | $320,000+60%$178/sqft |
Source: Bright MLS #PADA2039340 Report a problem | ||
| 9/30/2019 | Sold | $200,000-4.8%$112/sqft |
Source: Public Record Report a problem | ||
| 8/27/2019 | Pending sale | $210,000$117/sqft |
Source: Keller Williams Realty #PADA112534 Report a problem | ||
| 7/24/2019 | Price change | $210,000-2.3%$117/sqft |
Source: Keller Williams Realty #PADA112534 Report a problem | ||
| 7/10/2019 | Listed for sale | $215,000$120/sqft |
Source: Keller Williams of Central PA East #PADA112534 Report a problem | ||
Public tax history
| Year | Property taxes | Tax assessment |
|---|---|---|
| 2025 | $4,682 +6.4% | $149,800 |
| 2023 | $4,400 +1.8% | $149,800 |
| 2022 | $4,322 +2.3% | $149,800 |
| 2021 | $4,226 +191.3% | $149,800 |
| 2020 | $1,451 +2.7% | $149,800 |
| 2019 | $1,412 +3.3% | $149,800 |
| 2018 | $1,367 | $149,800 |
| 2017 | -- | $149,800 |
| 2016 | -- | $149,800 |
| 2015 | -- | $149,800 |
| 2014 | -- | $149,800 |
| 2013 | -- | $149,800 |
| 2012 | -- | $149,800 |
| 2011 | -- | $149,800 |
| 2010 | -- | $149,800 |
| 2008 | -- | $149,800 |
| 2007 | -- | $149,800 |
| 2006 | -- | $149,800 |
Find assessor info on the county website
Neighborhood: 17036
Nearby homes
- $332,3002 bd3 ba2.3k sqft714 Appenzell Dr, Hummelstown, PA 17036Off Market
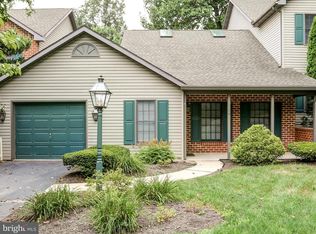
- $427,4003 bd2 ba2.7k sqft718 Appenzell Dr, Hummelstown, PA 17036Off Market
- $224,4002 bd2 ba1.6k sqft722 Appenzell Dr, Hummelstown, PA 17036Off Market
- $625,0005 bd4 ba2.9k sqft710 Heiden Dr, Hummelstown, PA 17036Sold
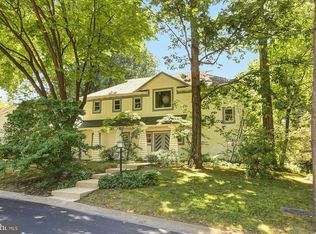
- $622,9004 bd4 ba2.9k sqft720 Heiden Dr, Hummelstown, PA 17036Off Market
- $235,800-- bd-- ba-- sqftCommon Area, Hummelstown, PA 17036Off Market
- $389,1002 bd2 ba2k sqft695 Heiden Ct, Hummelstown, PA 17036Off Market
- $505,0002 bd3 ba2k sqft685 Heiden Ct, Hummelstown, PA 17036Sold
Nearby schools
GreatSchools rating
- NAHershey Early Childhood CenterGrades: K-1Distance: 2.2 mi
- 9/10Hershey Middle SchoolGrades: 6-8Distance: 2.3 mi
- 10/10Hershey High SchoolGrades: 9-12Distance: 2.1 mi
Schools provided by the listing agent
- Elementary: Hershey Primary Elementary
- Middle: Hershey Middle School
- High: Hershey High School
- District: Derry Township
Source: Bright MLS. This data may not be complete. We recommend contacting the local school district to confirm school assignments for this home.


Get pre-qualified for a loan
At Zillow Home Loans, we can pre-qualify you in as little as 5 minutes with no impact to your credit score.An equal housing lender. NMLS #10287.
Sell for more on Zillow
Get a Zillow Showcase℠ listing at no additional cost and you could sell for .
$328,100
2% more
+$6,562
With Zillow Showcase(estimated)
$334,662
- Pennsylvania
- Dauphin County
- Hummelstown
- 17036
- 710 Appenzell Dr
Nearby cities
Nearby zip codes
Other Hummelstown Topics
