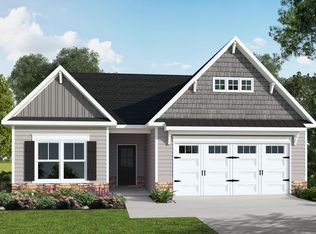
The Wilmington Plan by H&H Homes. This spacious plan offers plenty of room for your family! The covered front porch leads you into the foyer which connects to the formal dining room has a coffered ceiling for added elegance, and an flex room. The spacious kitchen with island opens to the family room. The first floor is finished off by a full bathroom and bedroom. The second floor features a spacious master suite with a walk in closet, dual vanities, garden tub, and separate shower. There are 3 additional bedrooms with 2 full baths, laundry room and a media room. Kitchen has painted cabinets and upgraded grantite & back splash, bathroom has painted cabinets, covered back porch and patio is great for entertaining outside.
This property is not currently displayed as for sale or rent on Zillow. This may be different from what's on other websites or public sources.