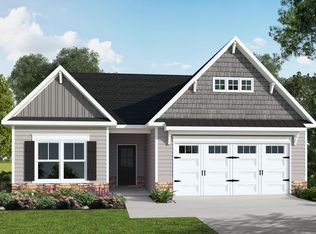
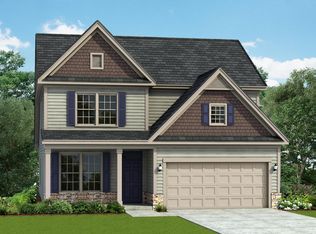
The Roosevelt Floor Plan by H&H Homes has 3437 Sq. Ft. with 5 bedrooms, and 3 full baths. The home has the standard features for Villages at the Carolina with the following upgrades: Bedroom #5 option, #2 bath options, gas range conversion, kitchen cabinet, kitchen painted cabinets, dimmer switch, 220 outlet, french doors, wall tile in common bath, gourmet stainless range, gas line for range, gourmet kitchen layout and backsplash, HDMI cable, chase pipe, quartz kitchen counter top, under mount single bowl, laundry sink and faucet
This property is not currently displayed as for sale or rent on Zillow. This may be different from what's on other websites or public sources.