Skip main navigation
Off market
  • $380,700

    670 Bennet Dr, Elgin, IL 60120

    4beds
    2baths
    1,497sqft
    SingleFamily
    Built in 1971
    10,001 Square Feet Lot
    $380,700 Zestimate®
    $254/sqft
    $3,041 Estimated rent

    Home value

    $380,700

    $362,000 - $400,000

    $3,041/mo

    Zestimate® history
    Loading
    Loading...

    Owner options

    List your home for rent

    $3,041/mo

    Rent Zestimate®

    Find your next renter with Zillow Rental Manager. Plus, with online applications, you can quickly screen prospective tenants – for free.

    Learn more

    $3,041/mo

    Rent Zestimate®

    Refinance and save

    $2,685/mo

    Est. payment

    Refinancing to a lower rate could help reduce your monthly payments and save thousands over the life of the loan.

    See today's rates

    $2,685/mo

    Est. payment

    Explore your selling options

    Work with a Zillow partner agent

    Leverage their expertise and Zillow's premium Showcase listings to get your home seen by more buyers.

    Get started

    List with your own agent

    Get your home in front of millions of buyers by listing it on Zillow.

    Learn how to do it

    Sell it yourself

    Take full control of how buyers see your home on Zillow by listing For Sale by Owner (FSBO).

    List your home

    What's special

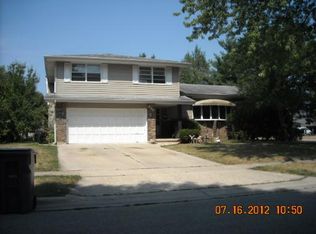
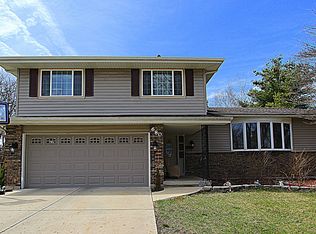
    Excellent opportunity to own this sizable ranch style beauty with a FULL finished basement located in desirable Lords Park Manor. This well cared for property has been in the family for 20+ years. Features include 3 generous size bedrooms on the 1st level with hardwood floors. Master bedroom has a private 1/2 bathroom and an EXPANSIVE full bathroom connected to it. Large living room has an open floor plan leading to a large and inviting formal dining room. Sliding glass doors from the dining room leads to a spacious sunroom. Bright and airy kitchen features a breakfast room and breakfast bar. Full finished basement has a 4th bedroom and a 2nd full bathroom with heated flooring. COLOSSAL RECREATION ROOM (26X22) is wired and ready to set up your home theatre surround sound system. The wiring is also connected all the way to the garage. The extra space in the recreation room is ideal if you work remotely. GAME ROOM includes a Formica cherry wet bar with refrigerator and hockey table. Laundry room has ample storage space and a utility sink. All utilities have easy access from the drop ceilings and all copper plumbing has been installed. Oversized attached 2.5 garage has ample storage space as well. There is a side apron that fits up to 2 cars, an RV, work truck or other recreational vehicles (35X10). Private access from the side apron into the main floor and basement. Enjoy the enclosed sunroom (cement foundation) with serene views of the backyard. Fully fenced-in backyard also features mature lush pine trees, a large shed with cement foundation and electricity . A nestled-in and private sitting area with a firepit is perfect for smores with your loved ones. Minutes from various grocery stores, Lords Park, bike trails, metra station Festival Park, downtown dining and much more.

    This property is off market, which means it's not currently listed for sale or rent on Zillow. This may be different from what's available on other websites or public sources.
    Facts & features

    Interior

    Bedrooms & bathrooms
    • Bedrooms: 4
    • Bathrooms: 2.5
    Heating
    • Forced air
    Cooling
    • None
    Features
    • Basement: Partially finished
    Interior area
    • Total interior livable area: 1,497 sqft

    Property

    Parking
    • Total spaces: 6
    • Parking features: Garage - Attached
    Features
    • Exterior features: Wood
    Lot
    • Size: 10,001 Square Feet
    Details
    • Parcel number: 0607307020

    Construction

    Type & style
    • Home type: SingleFamily
    Materials
    • Frame
    • Roof: Asphalt
    Condition
    • Year built: 1971

    Community & HOA

    Location
    • Region: Elgin

    Financial & listing details

    • Price per square foot: $254/sqft
    • Tax assessed value: $240,000

    Price history

    DateEventPrice
    9/29/2022Sold$310,000-2.8%$207/sqft
    Source: Public Record Report a problem
    6/26/2022Listed for sale$319,000+104.5%$213/sqft
    Source: HomeSmart #11447009 Report a problem
    3/20/1998Sold$156,000+7.6%$104/sqft
    Source: Public Record Report a problem
    9/18/1996Sold$145,000$97/sqft
    Source: Public Record Report a problem

    Public tax history

    YearProperty taxesTax assessment
    2024-- $24,000
    2023$6,908 +20%$24,000
    2022$5,757 +16.7%$24,000 +36%
    2021$4,931 -0.9%$17,641
    2020$4,978 -0.9%$17,641 -11%
    2019$5,024 +3.4%$19,822 +11.7%
    2018$4,860 -0.1%$17,741
    2017$4,866 +0.2%$17,741
    2016$4,858 +3.7%$17,741 +11.2%
    2015$4,685 +2.8%$15,957
    2014$4,556 +3.9%$15,957
    2013$4,386 -18%$15,957 -21.5%
    2012$5,347 +4.5%$20,339
    2011$5,118 +12.6%$20,339
    2010$4,546 +12.7%$20,339 -6.2%
    2009$4,033 +11.7%$21,687 -7%
    2008$3,610 +3.2%$23,320
    2007$3,499 +1.8%$23,320 +24.2%
    2006$3,438 +9.5%$18,776
    2005$3,139 +2.8%$18,776
    2004$3,053 -4.7%$18,776 +22.9%
    2003$3,202 +9.7%$15,276
    2002$2,918 +0.3%$15,276
    2001$2,908 +2.2%$15,276 +5.8%
    2000$2,846 +0.2%$14,436
    1999$2,840 $14,436
    Find assessor info on the county website

    Neighborhood: 60120

    Nearby schools

    GreatSchools rating
    Get a cash offer in 3 minutes
    Find out how much your home could sell for in as little as 3 minutes with a no-obligation cash offer.
    Estimated market value
    $380,700
    Get a cash offer in 3 minutes
    Find out how much your home could sell for in as little as 3 minutes with a no-obligation cash offer.
    Estimated market value
    $380,700