Skip main navigation
Closed
  • $405,700

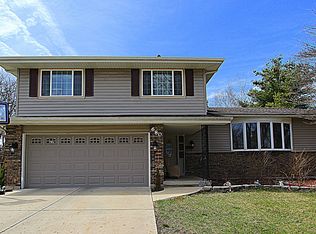
    670 Bennett Dr, Elgin, IL 60120

    4beds
    1,497sqft
    Single Family Residence
    Built in 1971
    10,001.38 Square Feet Lot
    $405,700 Zestimate®
    $271/sqft
    $3,162 Estimated rent

    Home value

    $405,700

    $369,000 - $442,000

    $3,162/mo

    Zestimate® history
    Loading
    Loading...

    Owner options

    List your home for rent

    $3,162/mo

    Rent Zestimate®

    Find your next renter with Zillow Rental Manager. Plus, with online applications, you can quickly screen prospective tenants – for free.

    Learn more

    $3,162/mo

    Rent Zestimate®

    Refinance and save

    $2,864/mo

    Est. payment

    Refinancing to a lower rate could help reduce your monthly payments and save thousands over the life of the loan.

    See today's rates

    $2,864/mo

    Est. payment

    Explore your selling options

    Work with a Zillow partner agent

    Leverage their expertise and Zillow's premium Showcase listings to get your home seen by more buyers.

    Get started

    List with your own agent

    Get your home in front of millions of buyers by listing it on Zillow.

    Learn how to do it

    Sell it yourself

    Take full control of how buyers see your home on Zillow by listing For Sale by Owner (FSBO).

    List your home

    What's special

    Excellent opportunity to own this sizable ranch style beauty with a FULL finished basement located in desirable Lords Park Manor. This well cared for property has been in the family for 20+ years. Features include 3 generous size bedrooms on the 1st level with hardwood floors. Master bedroom has a private 1/2 bathroom and an EXPANSIVE full bathroom connected to it. Large living room has an open floor plan leading to a large and inviting formal dining room. Sliding glass doors from the dining room leads to a spacious sunroom. Bright and airy kitchen features a breakfast room and breakfast bar. Full finished basement has a 4th bedroom and a 2nd full bathroom with heated flooring. COLOSSAL RECREATION ROOM (26X22) is wired and ready to set up your home theatre surround sound system. The wiring is also connected all the way to the garage. The extra space in the recreation room is ideal if you work remotely. GAME ROOM includes a Formica cherry wet bar with refrigerator and hockey table. Laundry room has ample storage space and a utility sink. All utilities have easy access from the drop ceilings and all copper plumbing has been installed. Oversized attached 2.5 garage has ample storage space as well. There is a side apron that fits up to 2 cars, an RV, work truck or other recreational vehicles (35X10). Private access from the side apron into the main floor and basement. Enjoy the enclosed sunroom (cement foundation) with serene views of the backyard. Fully fenced-in backyard also features mature lush pine trees, a large shed with cement foundation and electricity . A nestled-in and private sitting area with a firepit is perfect for smores with your loved ones. Minutes from various grocery stores, Lords Park, bike trails, metra station Festival Park, downtown dining and much more.

    This property is off market, which means it's not currently listed for sale or rent on Zillow. This may be different from what's available on other websites or public sources.
    Zillow last checked:

    Listing updated:

    Listing courtesy of:

    Leticia Lara 847-495-5000,

    HomeSmart Connect LLC

    Bought with:

    Arturo Zamudio

    Casablanca

    Source: MRED as distributed by MLS GRID,MLS#: 11447009MLS Logo

    Facts & features

    Interior

    Bedrooms & bathrooms
    • Bedrooms: 4
    • Bathrooms: 3
    • Full bathrooms: 2
    • 1/2 bathrooms: 1
    Primary bedroom
    • Features: Flooring (Hardwood), Bathroom (Half)
    • Level: Main
    • Area: 154 Square Feet
    • Dimensions: 14X11
    Bedroom 2
    • Features: Flooring (Hardwood)
    • Level: Main
    • Area: 140 Square Feet
    • Dimensions: 14X10
    Bedroom 3
    • Features: Flooring (Hardwood)
    • Level: Main
    • Area: 130 Square Feet
    • Dimensions: 13X10
    Bedroom 4
    • Features: Flooring (Other)
    • Level: Basement
    • Area: 196 Square Feet
    • Dimensions: 14X14
    Bar entertainment
    • Features: Flooring (Other)
    • Level: Basement
    • Area: 96 Square Feet
    • Dimensions: 12X8
    Breakfast room
    • Features: Flooring (Wood Laminate)
    • Level: Main
    • Area: 96 Square Feet
    • Dimensions: 12X8
    Dining room
    • Features: Flooring (Wood Laminate)
    • Level: Main
    • Area: 192 Square Feet
    • Dimensions: 16X12
    Game room
    • Features: Flooring (Other)
    • Level: Basement
    • Area: 182 Square Feet
    • Dimensions: 14X13
    Kitchen
    • Features: Kitchen (Eating Area-Breakfast Bar, Eating Area-Table Space, Breakfast Room), Flooring (Wood Laminate)
    • Level: Main
    • Area: 72 Square Feet
    • Dimensions: 9X8
    Laundry
    • Features: Flooring (Other)
    • Level: Basement
    • Area: 220 Square Feet
    • Dimensions: 20X11
    Living room
    • Features: Flooring (Carpet)
    • Level: Main
    • Area: 216 Square Feet
    • Dimensions: 18X12
    Recreation room
    • Features: Flooring (Carpet)
    • Level: Basement
    • Area: 572 Square Feet
    • Dimensions: 26X22
    Sun room
    • Features: Flooring (Carpet)
    • Level: Main
    • Area: 224 Square Feet
    • Dimensions: 16X14
    Heating
    • Natural Gas, Forced Air
    Cooling
    • Central Air
    Appliances
    • Included: Double Oven, Refrigerator, Washer, Dryer
    • Laundry: Gas Dryer Hookup, Electric Dryer Hookup, Sink
    Features
    • Wet Bar, 1st Floor Bedroom, 1st Floor Full Bath, Separate Dining Room
    • Flooring: Hardwood, Laminate
    • Basement: Finished,Rec/Family Area,Full
    Interior area
    • Total structure area: 2,797
    • Total interior livable area: 1,497 sqft
    • Finished area below ground: 1,300

    Property

    Parking
    • Total spaces: 8.5
    • Parking features: Concrete, Garage Door Opener, On Site, Garage Owned, Attached, Side Apron, Driveway, Additional Parking, Owned, Garage
    • Attached garage spaces: 2.5
    • Has uncovered spaces: Yes
    Accessibility
    • Accessibility features: No Disability Access
    Features
    • Stories: 1
    • Patio & porch: Patio
    • Exterior features: Fire Pit
    • Fencing: Fenced
    Lot
    • Size: 10,001 sqft
    • Features: Mature Trees
    Details
    • Additional structures: Shed(s)
    • Parcel number: 06073070200000
    • Special conditions: None

    Construction

    Type & style
    • Home type: SingleFamily
    • Architectural style: Ranch
    • Property subtype: Single Family Residence
    Materials
    • Brick, Cedar
    • Foundation: Concrete Perimeter
    • Roof: Asphalt
    Condition
    • New construction: No
    • Year built: 1971

    Utilities & green energy

    • Electric: Circuit Breakers, 100 Amp Service
    • Sewer: Public Sewer
    • Water: Public

    Community & neighborhood

    Community
    • Community features: Curbs, Sidewalks, Street Lights
    Location
    • Region: Elgin
    • Subdivision: Lords Park Manor

    HOA & financial

    HOA
    • Services included: None

    Other

    Other facts
    • Listing terms: FHA
    • Ownership: Fee Simple

    Price history

    DateEventPrice
    9/6/2022Sold$310,000-2.8%$207/sqft
    Source: MRED as distributed by MLS GRID #11447009 Report a problem
    7/29/2022Contingent$319,000$213/sqft
    Source: MRED as distributed by MLS GRID #11447009 Report a problem
    6/25/2022Listed for sale$319,000$213/sqft
    Source: MRED as distributed by MLS GRID #11447009 Report a problem

    Public tax history

    Tax history is unavailable.

    Neighborhood: 60120

    Nearby schools

    GreatSchools rating
    Schools provided by the listing agent
    • Elementary: Lincoln Elementary School
    • Middle: Larsen Middle School
    • High: Elgin High School
    • District: 46

    Source: MRED as distributed by MLS GRID. This data may not be complete. We recommend contacting the local school district to confirm school assignments for this home.

    Get a cash offer in 3 minutes
    Find out how much your home could sell for in as little as 3 minutes with a no-obligation cash offer.
    Estimated market value
    $405,700
    Get a cash offer in 3 minutes
    Find out how much your home could sell for in as little as 3 minutes with a no-obligation cash offer.
    Estimated market value
    $405,700