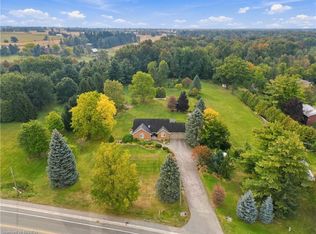
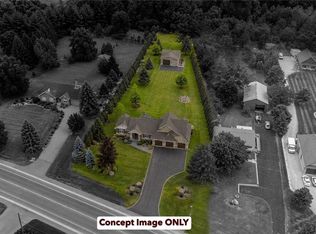
Closing flexible, Luxurious Custom Bungalow on 1.3 Acres | 6600 sq. ft. | Walkout Basement Step into elegance and energy efficiency with this stunning custom-built bungalow. Perfectly situated on a sprawling 1.3-acre lot with a 270 ft. frontage, this home offers 6600 sq. ft. of living space designed for both comfort and sophistication. Key Features: Grand Foyer & Open Concept Design: Soaring 12 ft. coffered ceilings and triple-pane windows provide an airy, light-filled atmosphere throughout. The seamless flow leads you to a private covered deck, ideal for relaxation or entertaining. Chef-Inspired Kitchen: With quartz countertops, dual sinks, built-in appliances, and a massive island with a separate peninsula, this kitchen is designed for those who love to cook and host. Luxurious Primary Suite: Enjoy direct deck access and a spa-like ensuite featuring a 6'x6' walk-in shower, heated floors with a bench, soaker tub, and double vanities. All Bedrooms with 10 ft. Ceilings: Spacious, bright, and designed for ultimate comfort. Fully-Equipped Bathrooms: Heated floors throughout, including the basement rough-ins. Walkout Basement Ready for Your Vision: Already studded with 9' ceilings, large windows, and triple pane glass, French doors and windows opening to the patio. Rough-ins for 2 bedrooms, 3 bathrooms, laundry, and kitchen make this space ideal for future development. Superior Efficiency: Built with an Insulated Concrete Form (ICF) foundation for excellent energy efficiency and soundproofing. Outdoor Paradise: Expansive pool-sized backyard surrounded by mature trees offers complete privacy and natural beauty. Convenience: A triple-wide concrete driveway, second driveway, and a 3-car garage provide ample parking and storage. Additional Features: Air exchanger, central vacuum, on-demand water heater (owned), water softener & treatment system, sump pump, remote garage opener, and more! This home is a must-see to truly appreciate all it has to offer!
Pending
C$1,999,900
670 Bishopsgate Rd #9, Paris, ON N3L 3E3
4beds
3,600sqft
Single Family Residence, Residential
Built in 2021
1.3 Acres Lot
$-- Zestimate®
C$556/sqft
C$-- HOA
What's special
Triple-pane windowsPrivate covered deckChef-inspired kitchenQuartz countertopsLuxurious primary suiteSpa-like ensuiteFully-equipped bathrooms
- 368 days
- 6
- 0
Zillow last checked:
Listing updated:
Listed by:
Gerald Anthony Camacho, Salesperson,
RE/MAX REAL ESTATE CENTRE INC.
Source: ITSO,MLS®#: 40774559Originating MLS®#: Cornerstone Association of REALTORS®
Facts & features
Interior
Bedrooms & bathrooms
- Bedrooms: 4
- Bathrooms: 3
- Full bathrooms: 2
- 1/2 bathrooms: 1
- Main level bathrooms: 3
- Main level bedrooms: 4
Bedroom
- Features: Hardwood Floor
- Level: Main
Bedroom
- Features: Hardwood Floor
- Level: Main
Other
- Features: Hardwood Floor, Tile Floors
- Level: Main
Bedroom
- Features: Hardwood Floor
- Level: Main
Bathroom
- Description: washroom
- Features: 2-Piece, Heated Floor, Tile Floors
- Level: Main
Bathroom
- Description: 5 pc Bath
- Features: 5+ Piece, Heated Floor, Tile Floors
- Level: Main
Other
- Features: 5+ Piece, Ensuite, Heated Floor
- Level: Main
Dining room
- Features: Hardwood Floor
- Level: Main
Foyer
- Features: Hardwood Floor
- Level: Main
Kitchen
- Features: Tile Floors
- Level: Main
Laundry
- Features: Tile Floors
- Level: Main
Living room
- Features: Hardwood Floor
- Level: Main
Heating
- Forced Air, Natural Gas
Cooling
- Central Air
Appliances
- Included: Range, Instant Hot Water, Oven, Water Heater Owned, Dishwasher, Dryer, Range Hood, Refrigerator, Stove, Washer
- Laundry: Laundry Room, Main Level
Features
- Central Vacuum, Auto Garage Door Remote(s), Built-In Appliances, Floor Drains, In-law Capability, Rough-in Bath
- Basement: Separate Entrance,Walk-Out Access,Walk-Up Access,Full,Partially Finished,Sump Pump
- Has fireplace: No
Interior area
- Total structure area: 3,600
- Total interior livable area: 3,600 sqft
- Finished area above ground: 3,600
Video & virtual tour
Property
Parking
- Total spaces: 9
- Parking features: Attached Garage, Garage Door Opener, Private Drive Triple+ Wide
- Attached garage spaces: 3
- Uncovered spaces: 6
Features
- Stories: 1
- Patio & porch: Deck, Patio, Enclosed
- Exterior features: Balcony, Private Entrance
- Frontage type: West
- Frontage length: 270.00
Lot
- Size: 1.3 Acres
- Dimensions: 270 x 165
- Features: Urban, Irregular Lot, Ample Parking, Cul-De-Sac, Landscaped, School Bus Route, Schools, Shopping Nearby
Details
- Parcel number: 328100009
- Zoning: RH
Construction
Type & style
- Home type: SingleFamily
- Architectural style: Bungalow
- Property subtype: Single Family Residence, Residential
Materials
- Brick
- Foundation: Poured Concrete
- Roof: Asphalt Shing
Condition
- 0-5 Years
- New construction: No
- Year built: 2021
Utilities & green energy
- Sewer: Septic Approved
- Water: Drilled Well
Community & HOA
Community
- Security: Carbon Monoxide Detector
Location
- Region: Paris
Financial & listing details
- Price per square foot: C$556/sqft
- Annual tax amount: C$11,988
- Date on market: 10/1/2025
- Inclusions: Carbon Monoxide Detector, Central Vac, Dishwasher, Dryer, Garage Door Opener, Range Hood, Refrigerator, Stove, Washer
- Road surface type: Paved
Price history
| Date | Event | Price |
|---|---|---|
| 2/13/2026 | Pending sale | C$1,999,900C$556/sqft |
Source: ITSO #40774559 Report a problem | ||
| 10/1/2025 | Listed for sale | C$1,999,900C$556/sqft |
Source: ITSO #40774559 Report a problem | ||
Public tax history
Tax history is unavailable.
Climate risks
Neighborhood: N3L
Nearby schools
GreatSchools rating
No schools nearby
We couldn't find any schools near this home.


Similar homes
- C$1,999,9994 bd3 ba3.8k sqft88 Etonia Rd, Brant, ON N0J 1V0For Sale
 MLS ID #40840677, Adam Degroote, Broker, Re/Max Twin City Realty Inc. ITSO
 - C$1,799,9004 bd4 ba2.4k sqft302 German School Rd, Brant, ON N3L 3E1For Sale
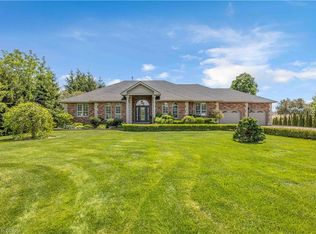 MLS ID #40865578, Peter Ligori, Salesperson, Re/Max Twin City Realty Inc. ITSO
 - C$1,625,0004 bd4 ba3.1k sqft19 Inwood Dr, Brantford, ON N3T 5J5For Sale
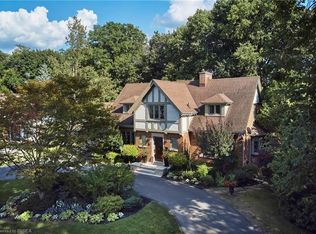 MLS ID #40867331, Nicole Martin, Salesperson, Re/Max Twin City Realty Inc.. ITSO
 - C$1,999,5004 bd4 ba4.7k sqft44 Saint Andrews Dr, Brantford, ON N3T 6H3For Sale
 MLS ID #40850186, George Lou Karmiris, Broker, Century 21 Heritage House LTD. ITSO
