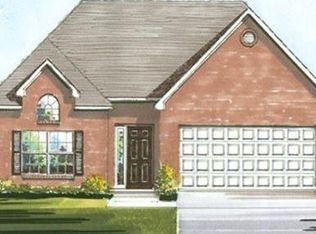
COMPLETED Manhattan A plan by Ball Homes, LLC has tall ceilings throughout most areas of the home which add openness and visual appeal with ceilings over ten feet in the entry and family room and ceilings over nine feet in the dining room, kitchen, breakfast area, and utility room. The master bath includes a garden tub, a 4 x 3 separate shower & 4x4 acrylic block window plus a 6 ft double bowl raised vanity. Smooth ceilings throughout, variable height cabinets, 2 ceiling fans & optional recessed kitchen lights. Fireplace in the living room. Upgraded carpet plus laminate & ceramic flooring. 2-tone paint, garage door opener & stainless appliances incl refrigerator & microhood. The home is built under ENERGY STAR guidelines for added efficiency & comfort. Call about current financing incentives! Lot 256GG. Completed home.
This property is not currently displayed as for sale or rent on Zillow. This may be different from what's on other websites or public sources.