Skip main navigation
Closed
  • $485,720

    670 Edgar St #156, Hampton, GA 30228

    5beds
    3,481sqft
    Single Family Residence
    Built in 2024
    0.5 Acres Lot
    $472,800 Zestimate®
    $140/sqft
    $3,532 Estimated rent

    Home value

    $472,800

    $430,000 - $520,000

    $3,532/mo

    Zestimate® history
    Loading
    Loading...

    Owner options

    List your home for rent

    $3,532/mo

    Rent Zestimate®

    Find your next renter with Zillow Rental Manager. Plus, with online applications, you can quickly screen prospective tenants – for free.

    Learn more

    $3,532/mo

    Rent Zestimate®

    Refinance and save

    $3,975/mo

    Est. payment

    Refinancing to a lower rate could help reduce your monthly payments and save thousands over the life of the loan.

    See today's rates

    $3,975/mo

    Est. payment

    Explore your selling options

    Work with a Zillow partner agent

    Leverage their expertise and Zillow's premium Showcase listings to get your home seen by more buyers.

    Get started

    List with your own agent

    Get your home in front of millions of buyers by listing it on Zillow.

    Learn how to do it

    Sell it yourself

    Take full control of how buyers see your home on Zillow by listing For Sale by Owner (FSBO).

    List your home

    What's special

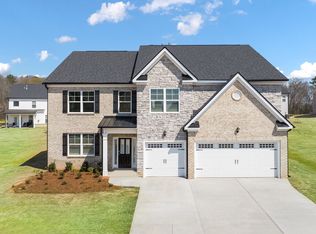
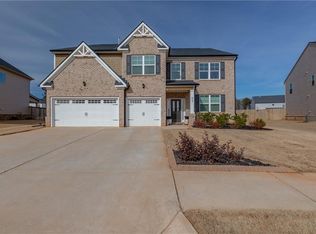
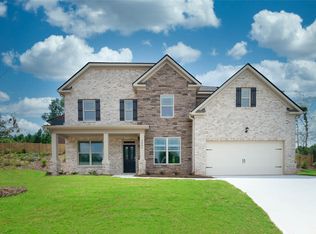
    Introducing " The Mansfield" floor plan, a luxurious 5 bedroom , 4.5 Bathroom home now available for sale in a gated community within the award winning Dutchtown Scholl system in Henry County. This Stunning property offers sophisticated living with a touch of modern convenience. Step inside this exquisite home to discover a spacious open concept living area that seamlessly connects the family room , dining area, and Kitchen. The Kitchen is a chef's delight , featuring a Quartz countertop island and high -end appliances. Adjacent to the kitchen is a cozy family room with a gas log fireplace , perfect for relaxation or entertaining guests. " The Mansfield " floor plan boasts a huge upstairs oversized loft, providing versatile space for various activities. The bathrooms are elegantly designed with marble countertops, adding a touch of elegance to your daily routine. Outside , the house features a brick and stone elevation with a Brick skirt, enhancing its curb appeal. Enjoy outdoor living on the covered 18 -foot patio overlooking the 4 side sodded lot, maintained by a 3-zone irrigation system. This home comes equipped with a smart home system that includes a video doorbell, smart garage door control, thermostat, lighting, and door lock, all controlled through one convenient app. Experience modern living at its best with seamless control over your home's key features. With over 3400 sqft of living space across multiple levels, this property offers ample room for families and entertainment. The 3-car garage provides convenience and storage space for vehicles and belongings. Conveniently located just 8 minutes from shopping centers and the expressway, and only 20 minutes from Hartsfield Jackson international airport. Residents of this community enjoy access to amenities such as a swimming pool and park, providing opportunities for relaxation and recreation. Dont miss the chance to make this exceptional smart home with "The mansfield" floor plan yours!

    Zillow last checked:

    Listing updated:

    Listed by:

    Darryl A Lewis 404-734-8471,

    D.R. Horton Realty of Georgia, Inc.

    Bought with:

    Jason Taylor, 395927

    Coldwell Banker Realty

    Source: GAMLS,MLS#: 10400519MLS Logo

    Facts & features

    Interior

    Bedrooms & bathrooms
    • Bedrooms: 5
    • Bathrooms: 5
    • Full bathrooms: 4
    • 1/2 bathrooms: 1
    • Main level bathrooms: 1
    • Main level bedrooms: 1
    Heating
    • Central
    Cooling
    • Ceiling Fan(s), Central Air, Electric, Zoned
    Appliances
    • Included: Convection Oven, Dishwasher, Gas Water Heater, Microwave, Stainless Steel Appliance(s)
    • Laundry: In Hall, Laundry Closet
    Features
    • Double Vanity, High Ceilings
    • Flooring: Carpet, Vinyl
    • Basement: None
    • Number of fireplaces: 1
    Interior area
    • Total structure area: 3,481
    • Total interior livable area: 3,481 sqft
    • Finished area above ground: 3,481
    • Finished area below ground: 0

    Property

    Parking
    • Parking features: Attached, Garage, Garage Door Opener
    • Has attached garage: Yes
    Features
    • Levels: Two
    • Stories: 2
    Lot
    • Size: 0.50 Acres
    • Features: Level
    Details
    • Parcel number: 0.0

    Construction

    Type & style
    • Home type: SingleFamily
    • Architectural style: A-Frame,Brick Front,Traditional
    • Property subtype: Single Family Residence
    Materials
    • Brick, Stone, Vinyl Siding
    • Roof: Tar/Gravel
    Condition
    • New Construction
    • New construction: Yes
    • Year built: 2024
    Details
    • Warranty included: Yes

    Utilities & green energy

    • Sewer: Public Sewer
    • Water: Public
    • Utilities for property: Cable Available, Electricity Available, High Speed Internet, Natural Gas Available, Sewer Connected

    Community & neighborhood

    Community
    • Community features: Gated, Playground, Pool, Sidewalks, Street Lights
    Location
    • Region: Hampton
    • Subdivision: The Gates at Pates Creek

    HOA & financial

    HOA
    • Has HOA: Yes
    • HOA fee: $975 annually
    • Services included: Maintenance Grounds, Swimming

    Other

    Other facts
    • Listing agreement: Exclusive Right To Sell

    Price history

    DateEventPrice
    12/10/2024Sold$485,720+0.2%$140/sqft
    Source: GAMLS #10400519 Report a problem
    10/23/2024Listed for sale$484,785$139/sqft
    Source: GAMLS #10400519 Report a problem
    10/22/2024Listing removed$484,785-2%$139/sqft
    Source: GAMLS #10288518 Report a problem
    10/13/2024Price change$494,6500%$142/sqft
    Source: GAMLS #10288518 Report a problem
    9/3/2024Price change$494,785-1%$142/sqft
    Source: GAMLS #10288518 Report a problem
    7/26/2024Price change$499,785+0.2%$144/sqft
    Source: GAMLS #10288518 Report a problem
    4/26/2024Listed for sale$498,850$143/sqft
    Source: GAMLS #10288518 Report a problem

    Public tax history

    Tax history is unavailable.

    Neighborhood: 30228

    Nearby schools

    GreatSchools rating
    Schools provided by the listing agent
    • Elementary: Dutchtown
    • Middle: Dutchtown
    • High: Dutchtown

    Source: GAMLS. This data may not be complete. We recommend contacting the local school district to confirm school assignments for this home.

    Get a cash offer in 3 minutes
    Find out how much your home could sell for in as little as 3 minutes with a no-obligation cash offer.
    Estimated market value
    $472,800
    Get a cash offer in 3 minutes
    Find out how much your home could sell for in as little as 3 minutes with a no-obligation cash offer.
    Estimated market value
    $472,800