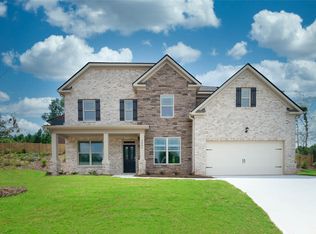
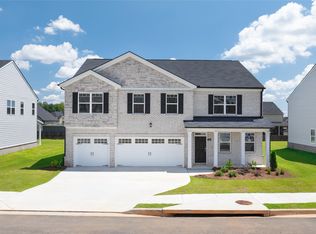
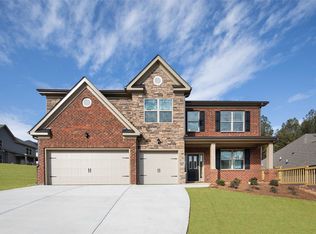
925 Eldridge Rd, Hampton, GA 30228
Home value
$483,800
$435,000 - $537,000
$3,463/mo
Owner options
$3,463/mo
Rent Zestimate®
Find your next renter with Zillow Rental Manager. Plus, with online applications, you can quickly screen prospective tenants – for free.
$3,463/mo
Rent Zestimate®
$4,724/mo
Est. payment
Refinancing to a lower rate could help reduce your monthly payments and save thousands over the life of the loan.
$4,724/mo
Est. payment
Explore your selling options
Work with a Zillow partner agent
Leverage their expertise and Zillow's premium Showcase listings to get your home seen by more buyers.
Get startedList with your own agent
Get your home in front of millions of buyers by listing it on Zillow.
Learn how to do itSell it yourself
Take full control of how buyers see your home on Zillow by listing For Sale by Owner (FSBO).
List your homeWhat's special
Zillow last checked:
Listing updated:
John McClelland 770-468-5734,
Coldwell Banker Bullard Realty
Karen Beard, 419255
Georgia Passion Realty LLC
Facts & features
Interior
Bedrooms & bathrooms
- Bedrooms: 5
- Bathrooms: 4
- Full bathrooms: 4
- Main level bathrooms: 1
- Main level bedrooms: 1
Rooms
- Room types: Foyer, Laundry, Family Room, Loft, Media Room
Dining room
- Features: Dining Rm/Living Rm Combo, Separate Room
Kitchen
- Features: Breakfast Area, Kitchen Island, Pantry, Solid Surface Counters
Heating
- Natural Gas, Central, Zoned
Cooling
- Ceiling Fan(s), Central Air, Zoned
Appliances
- Included: Gas Water Heater, Cooktop, Double Oven, Disposal, Microwave, Stainless Steel Appliance(s)
- Laundry: Common Area, Mud Room
Features
- Tray Ceiling(s), Double Vanity, Entrance Foyer, Separate Shower, Tile Bath, Walk-In Closet(s), Split Foyer
- Flooring: Hardwood, Tile, Carpet
- Windows: Double Pane Windows
- Basement: None
- Attic: Pull Down Stairs
- Number of fireplaces: 2
- Fireplace features: Family Room, Master Bedroom, Factory Built
- Common walls with other units/homes: No Common Walls
Interior area
- Total structure area: 3,704
- Total interior livable area: 3,704 sqft
- Finished area above ground: 3,704
- Finished area below ground: 0
Property
Parking
- Total spaces: 3
- Parking features: Attached, Garage Door Opener, Garage
- Has attached garage: Yes
Features
- Levels: Two
- Stories: 2
- Patio & porch: Patio
- Waterfront features: No Dock Or Boathouse
- Body of water: None
Lot
- Size: 0.29 Acres
- Features: Corner Lot, Level, Private
Details
- Parcel number: 016D01081000
Construction
Type & style
- Home type: SingleFamily
- Architectural style: Brick Front,Traditional
- Property subtype: Single Family Residence
Materials
- Brick, Concrete
- Foundation: Slab
- Roof: Other
Condition
- Resale
- New construction: Yes
- Year built: 2022
Utilities & green energy
- Sewer: Public Sewer
- Water: Public
- Utilities for property: Underground Utilities, Cable Available, Sewer Connected, Natural Gas Available
Green energy
- Energy efficient items: Thermostat
Community & HOA
Community
- Features: Gated, Pool, Sidewalks, Street Lights
- Security: Carbon Monoxide Detector(s), Smoke Detector(s), Gated Community
- Subdivision: The Gates At Pates Creek
HOA
- Has HOA: Yes
- Services included: Management Fee, Private Roads, Swimming
- HOA fee: $1,500 annually
Location
- Region: Hampton
Financial & listing details
- Price per square foot: $135/sqft
- Tax assessed value: $493,200
- Annual tax amount: $8,127
- Date on market: 1/16/2025
- Cumulative days on market: 64 days
- Listing agreement: Exclusive Right To Sell
- Listing terms: Cash,Conventional,FHA,VA Loan
Price history
| Date | Event | Price |
|---|---|---|
| 4/21/2025 | Sold | $499,000$135/sqft |
Source: | ||
| 3/21/2025 | Pending sale | $499,000$135/sqft |
Source: | ||
| 3/7/2025 | Price change | $499,000-2.2%$135/sqft |
Source: | ||
| 3/4/2025 | Price change | $510,000-2.9%$138/sqft |
Source: | ||
| 1/16/2025 | Listed for sale | $525,000-1.1%$142/sqft |
Source: | ||
| 8/4/2022 | Sold | $530,820+0.9%$143/sqft |
Source: Public Record Report a problem | ||
| 3/30/2022 | Pending sale | $526,305$142/sqft |
Source: | ||
| 3/29/2022 | Price change | $526,305+0.7%$142/sqft |
Source: | ||
| 3/22/2022 | Price change | $522,730+0.4%$141/sqft |
Source: | ||
| 3/21/2022 | Listed for sale | $520,730$141/sqft |
Source: | ||
| 3/15/2022 | Pending sale | $520,730$141/sqft |
Source: | ||
Public tax history
| Year | Property taxes | Tax assessment |
|---|---|---|
| 2025 | $7,643 -10.9% | $197,280 -6.9% |
| 2024 | $8,577 +11.1% | $211,880 +6.9% |
| 2023 | $7,724 +473.6% | $198,240 +519.5% |
| 2022 | $1,347 | $32,000 |
Neighborhood: 30228
Nearby homes
- $442,7005 bd3 ba3k sqft921 Eldridge Rd, Hampton, GA 30228Off Market

- $485,7205 bd5 ba3.4k sqft670 Edgar St #156, Hampton, GA 30228Sold

- $479,4005 bd4 ba3.7k sqft917 Eldridge Rd, Hampton, GA 30228Off Market
- $496,2005 bd4 ba3.6k sqft933 Eldridge Rd, Hampton, GA 30228Off Market

- $492,1005 bd4 ba3.6k sqft822 Albright Ln, Hampton, GA 30228Off Market
- $522,5355 bd4 ba3.6k sqft706 Edgar #148, Hampton, GA 30228Sold
- $419,5004 bd3 ba2.9k sqft913 Eldridge Rd, Hampton, GA 30228Off Market
- $439,7705 bd3 ba2.5k sqft656 Edgar St #159, Hampton, GA 30228Sold
Nearby schools
GreatSchools rating
- 6/10Dutchtown Elementary SchoolGrades: PK-5Distance: 0.5 mi
- 5/10Dutchtown Middle SchoolGrades: 6-8Distance: 0.9 mi
- 5/10Dutchtown High SchoolGrades: 9-12Distance: 0.7 mi
Schools provided by the listing agent
- Elementary: Dutchtown
- Middle: Dutchtown
- High: Dutchtown
Source: GAMLS. This data may not be complete. We recommend contacting the local school district to confirm school assignments for this home.
Get a cash offer in 3 minutes
$483,800
Get a cash offer in 3 minutes
$483,800
- Georgia
- Henry County
- Hampton
- 30228
- 925 Eldridge Rd