This inviting spacious home sets along Glen Road and comes with a multitude of creature comforts. Featuring 6 bedrooms, 3 baths, 2 fireplaces, four seasons sun porch, 4 different and easily customizable basement spaces. Hardwood floors throughout the first floor with both a granite and brick fireplace, one wood burning and one wood stove insert. The dining room has custom built-in cabinetry, the kitchen has both a range and wall oven for the chef in the family. Mechanicals are comprised of oil H/W heat with cast iron baseboard radiators, a Generac hard wired generator, and the domestic hot water is piped through the boiler. It is just minutes to Olympic Whiteface Mountain from this location and within walking distance of the Rapids, the Historic Jay Covered Bridge and park and playground for summertime fun.
Sold for $417,500
$417,500
670 Glen Rd, Jay, NY 12941
6beds
2,855sqft
Single Family Residence
Built in 1965
1.58 Acres Lot
$463,200 Zestimate®
$146/sqft
$2,779 Estimated rent
Home value
$463,200
$426,000 - $505,000
$2,779/mo
Zestimate® history
Owner options
List your home for rent
$2,779/mo
Rent Zestimate®
Find your next renter with Zillow Rental Manager. Plus, with online applications, you can quickly screen prospective tenants – for free.
$2,779/mo
Rent Zestimate®
Refinance and save
$2,802/mo
Est. payment
Refinancing to a lower rate could help reduce your monthly payments and save thousands over the life of the loan.
$2,802/mo
Est. payment
Explore your selling options
Work with a Zillow partner agent
Leverage their expertise and Zillow's premium Showcase listings to get your home seen by more buyers.
Get startedList with your own agent
Get your home in front of millions of buyers by listing it on Zillow.
Learn how to do itSell it yourself
Take full control of how buyers see your home on Zillow by listing For Sale by Owner (FSBO).
List your homeWhat's special
Zillow last checked:
Listing updated:
Listed by:
Adam Coolidge,
B.A. Straight Real Estate
Bought with:
Brenda Goulette, 10401285547
Engel & Volkers Lake Placid Real Estate
Source: ACVMLS,MLS#: 201872
Facts & features
Interior
Bedrooms & bathrooms
- Bedrooms: 6
- Bathrooms: 3
- Full bathrooms: 3
- Main level bedrooms: 6
Primary bedroom
- Features: Hardwood
- Level: First
- Area: 210 Square Feet
- Dimensions: 15 x 14
Bedroom 2
- Features: Hardwood
- Level: First
- Area: 196 Square Feet
- Dimensions: 14 x 14
Bedroom 3
- Features: Hardwood
- Level: First
- Area: 168 Square Feet
- Dimensions: 14 x 12
Bedroom 4
- Features: Hardwood
- Level: First
- Area: 90 Square Feet
- Dimensions: 10 x 9
Primary bathroom
- Features: Ceramic Tile
- Level: First
- Area: 48 Square Feet
- Dimensions: 8 x 6
Bathroom 2
- Features: Ceramic Tile
- Level: First
- Area: 56 Square Feet
- Dimensions: 8 x 7
Bathroom 3
- Features: Ceramic Tile
- Level: First
- Area: 35 Square Feet
- Dimensions: 7 x 5
Bathroom 5
- Features: Hardwood
- Level: First
- Area: 120 Square Feet
- Dimensions: 12 x 10
Basement
- Features: Other
- Level: Basement
- Area: 672 Square Feet
- Dimensions: 28 x 24
Bonus room
- Description: Pool Room
- Features: Other
- Level: First
- Area: 1683 Square Feet
- Dimensions: 51 x 33
Dining room
- Features: Hardwood
- Level: First
- Area: 121 Square Feet
- Dimensions: 11 x 11
Great room
- Features: Carpet
- Level: Basement
- Area: 384 Square Feet
- Dimensions: 24 x 16
Kitchen
- Features: Hardwood
- Level: First
- Area: 180 Square Feet
- Dimensions: 18 x 10
Laundry
- Features: Hardwood
- Level: First
- Area: 70 Square Feet
- Dimensions: 10 x 7
Living room
- Features: Hardwood
- Level: First
- Area: 384 Square Feet
- Dimensions: 24 x 16
Heating
- Baseboard, Hot Water, Oil
Cooling
- Central Air
Appliances
- Included: Dishwasher, Disposal, Electric Cooktop, Microwave, Oven, Refrigerator
- Laundry: Electric Dryer Hookup, Washer Hookup
Features
- Cedar Closet(s), High Speed Internet, Master Downstairs, Walk-In Closet(s), Wet Bar
- Flooring: Hardwood, Tile
- Doors: Storm Door(s)
- Windows: Double Pane Windows, Skylight(s), Wood Frames
- Basement: Full,Partially Finished
- Number of fireplaces: 2
- Fireplace features: Family Room, Living Room, Masonry
Interior area
- Total structure area: 4,455
- Total interior livable area: 2,855 sqft
- Finished area above ground: 2,370
- Finished area below ground: 485
Property
Parking
- Total spaces: 2
- Parking features: Basement, Garage Door Opener
- Garage spaces: 2
Features
- Levels: One
- Patio & porch: Covered, Enclosed, Porch
- Exterior features: Lighting
- Pool features: In Ground
- Has view: Yes
- View description: Meadow, Neighborhood
Lot
- Size: 1.58 Acres
- Features: Level
- Topography: Level
Details
- Parcel number: 27.3125.100
- Zoning: None
- Special conditions: Standard
- Other equipment: Generator
Construction
Type & style
- Home type: SingleFamily
- Architectural style: Ranch
- Property subtype: Single Family Residence
Materials
- Stone, Wood Siding
- Roof: Asphalt
Condition
- Year built: 1965
Utilities & green energy
- Sewer: Septic Tank
- Utilities for property: Cable Available, Internet Available, Water Connected
Community & HOA
Community
- Security: Smoke Detector(s)
- Subdivision: None
HOA
- Has HOA: No
Location
- Region: Jay
Financial & listing details
- Price per square foot: $146/sqft
- Tax assessed value: $284,500
- Annual tax amount: $5,547
- Date on market: 5/17/2024
- Listing agreement: Exclusive Right To Sell
- Listing terms: Cash,Conventional
- Lease term: None
- Road surface type: Paved
Price history
| Date | Event | Price |
|---|---|---|
| 8/29/2024 | Sold | $417,500-4.9%$146/sqft |
Source:  ACVMLS #201872 Report a problem ACVMLS #201872 Report a problem | ||
| 8/6/2024 | Pending sale | $439,000$154/sqft |
Source: ACVMLS #201872 Report a problem | ||
| 7/13/2024 | Price change | $439,000-2.4%$154/sqft |
Source: ACVMLS #201872 Report a problem | ||
| 5/17/2024 | Listed for sale | $449,900$158/sqft |
Source: ACVMLS #201872 Report a problem | ||
| 7/13/2023 | Listing removed | -- |
Source: ACVMLS #178207 Report a problem | ||
| 3/8/2023 | Listed for sale | $449,900$158/sqft |
Source: ACVMLS #178207 Report a problem | ||
Public tax history
| Year | Property taxes | Tax assessment |
|---|---|---|
| 2025 | -- | $284,500 +4% |
| 2024 | -- | $273,600 +1% |
| 2023 | -- | $270,900 +31.2% |
| 2022 | -- | $206,500 +18% |
| 2021 | -- | $175,000 -22.7% |
| 2020 | -- | $226,300 |
| 2019 | -- | $226,300 |
| 2018 | -- | $226,300 -14.6% |
| 2017 | $7,008 | $265,100 |
| 2016 | -- | $265,100 |
| 2015 | -- | $265,100 |
| 2014 | -- | $265,100 |
| 2013 | -- | $265,100 |
| 2012 | -- | $265,100 |
| 2011 | -- | $265,100 |
| 2010 | -- | $265,100 |
| 2009 | -- | $265,100 +3.1% |
| 2008 | -- | $257,200 +12.8% |
| 2007 | -- | $228,100 +8.1% |
| 2006 | -- | $210,980 +19.7% |
| 2005 | -- | $176,200 +8.2% |
| 2004 | -- | $162,860 +10.1% |
| 2003 | -- | $147,920 |
| 2002 | -- | $147,920 |
| 2001 | -- | $147,920 |
Find assessor info on the county website
Neighborhood: 12941
Nearby homes
- $225,8002 bd1 ba987 sqft685 Glen Rd, Jay, NY 12941Off Market
- $164,9002 bd1 ba936 sqft689 Glen Rd, Jay, NY 12941Pending
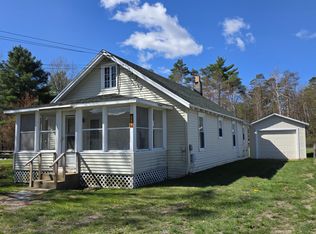
- $393,2002 bd2 ba1.6k sqft654 Glen Rd, Jay, NY 12941Off Market
- $266,2003 bd1 ba1.9k sqft649 Glen Rd, Jay, NY 12941Off Market
- $555,5003 bd2 ba1.4k sqft663 Glen Rd, Jay, NY 12941Off Market
- $238,2003 bd2 ba1.4k sqft645 Glen Rd, Jay, NY 12941Off Market
- $390,0003 bd1 ba888 sqft702 Glen Rd, Jay, NY 12941Off Market
- $6,0004 bd2 ba2.7k sqft703 Glen Rd, Jay, NY 12941Off Market
Nearby schools
GreatSchools rating
- 5/10Ausable Forks Elementary SchoolGrades: PK-6Distance: 5.5 mi
- 2/10Ausable Valley Middle SchoolGrades: 7-8Distance: 9.4 mi
- 5/10Ausable Valley High SchoolGrades: 9-12Distance: 9.4 mi
- New York
- Essex County
- Jay
- 12941
- 670 Glen Rd
