Perfect Full-Time Home at an Incredible Price! An ideal opportunity for first-time buyers or those looking to downsize, this charming 936 sq. ft. Cottage offers comfort, character, & thoughtful updates, & is nicely set back from the road. The home features 2 bedrooms with original hardwood floors & 1 fully renovated bathroom. The bright, renovated kitchen includes all new appliances & ample cabinet & storage space, making everyday living easy & efficient—perfect for buyers seeking a move-in-ready home. A dedicated laundry room with washer & dryer adds everyday convenience, while the bonus room at the rear of the home provides flexible space for a home office, hobby room, or play area.
Outside, enjoy the ease of a one-car garage with additional storage & workspace, ideal for tools, outdoor gear, or seasonal items. The manageable backyard offers space for kids & pets to enjoy the outdoors without the burden of heavy maintenance. A large covered front porch provides the perfect spot to relax & enjoy warm weather.
Ideally located within walking distance to the Jay Covered Bridge, & the Ausable River, this home offers easy access to recreation, scenic beauty, & small-town living. Whether you're purchasing your first home or simplifying your lifestyle, this well-priced property delivers excellent value, convenience, & timeless appeal.
Pending
Price cut: $4.1K (6/20)
$164,900
689 Glen Rd, Jay, NY 12941
2beds
936sqft
Single Family Residence
Built in 1951
0.27 Acres Lot
$-- Zestimate®
$176/sqft
$-- HOA
What's special
Bright renovated kitchenAll new appliances
- 252 days
- 12
- 0
Zillow last checked:
Listing updated:
Listed by:
B.A. Straight Real Estate 518-946-2600,
Michelle Mabee-Loughren
Source: ACVMLS,MLS#: 206392
Facts & features
Interior
Bedrooms & bathrooms
- Bedrooms: 2
- Bathrooms: 1
- Full bathrooms: 1
- Main level bathrooms: 1
- Main level bedrooms: 2
Bedroom 1
- Features: Hardwood
- Level: First
- Area: 144 Square Feet
- Dimensions: 12 x 12
Bedroom 2
- Features: Hardwood
- Level: First
- Area: 132 Square Feet
- Dimensions: 12 x 11
Kitchen
- Features: Linoleum
- Level: First
- Area: 132 Square Feet
- Dimensions: 12 x 11
Laundry
- Features: Carpet
- Level: First
- Area: 56 Square Feet
- Dimensions: 8 x 7
Living room
- Features: Carpet
- Level: First
- Area: 187 Square Feet
- Dimensions: 17 x 11
Other
- Description: Bonus room/office
- Features: Carpet
- Level: First
- Area: 72 Square Feet
- Dimensions: 9 x 8
Heating
- Oil
Cooling
- Ceiling Fan(s)
Appliances
- Included: Electric Range, Refrigerator, Washer/Dryer
- Laundry: Laundry Room
Features
- Flooring: Carpet, Linoleum, Wood
- Basement: Block,Crawl Space,Partial,Unfinished
Interior area
- Total structure area: 936
- Total interior livable area: 936 sqft
- Finished area above ground: 936
- Finished area below ground: 0
Property
Parking
- Parking features: Driveway
- Has garage: Yes
Features
- Levels: One
- Patio & porch: Front Porch
Lot
- Size: 0.27 Acres
- Features: Back Yard, Front Yard
Details
- Additional structures: Garage(s)
- Parcel number: 27.3114.120
- Zoning: Residential
Construction
Type & style
- Home type: SingleFamily
- Architectural style: Cottage
- Property subtype: Single Family Residence
Materials
- Vinyl Siding
- Foundation: Block
- Roof: Asphalt
Condition
- Updated/Remodeled
- New construction: No
- Year built: 1951
Utilities & green energy
- Electric: 100 Amp Service
- Sewer: Septic Tank
- Water: Public
- Utilities for property: Internet Available, Water Connected
Community & HOA
Location
- Region: Jay
Financial & listing details
- Price per square foot: $176/sqft
- Tax assessed value: $127,400
- Annual tax amount: $2,588
- Date on market: 1/5/2026
- Listing agreement: Exclusive Right To Sell
- Listing terms: Cash,Conventional
- Lease term: Short Term Lease
- Road surface type: Paved
Estimated market value
Not available
Estimated sales range
Not available
$1,932/mo
Price history
| Date | Event | Price |
|---|---|---|
| 7/8/2026 | Pending sale | $164,900$176/sqft |
Source:  ACVMLS #206392 Report a problem ACVMLS #206392 Report a problem | ||
| 6/20/2026 | Price change | $164,900-2.4%$176/sqft |
Source: ACVMLS #206392 Report a problem | ||
| 4/10/2026 | Price change | $169,000-3.4%$181/sqft |
Source: ACVMLS #206392 Report a problem | ||
| 1/5/2026 | Listed for sale | $175,000$187/sqft |
Source: ACVMLS #206392 Report a problem | ||
Public tax history
| Year | Property taxes | Tax assessment |
|---|---|---|
| 2025 | -- | $127,400 +4% |
| 2024 | -- | $122,500 |
| 2023 | -- | $122,500 +52.9% |
| 2022 | -- | $80,100 |
Find assessor info on the county website
Monthly payment
Climate risks
Neighborhood: 12941
Similar homes
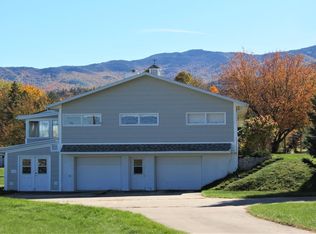
- $169,9992 bd1 ba1.1k sqft542 Valley Rd, Jay, NY 12941For Sale By Owner

- $185,0003 bd1 ba817 sqft67 Alder St, Jay, NY 12941For Sale
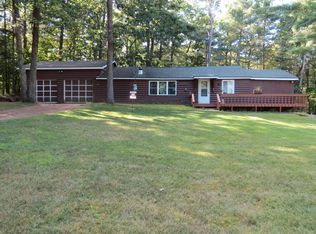 MLS ID #205618, Amy Shalton, Listing by: B.A. Straight Real Estate. ACVMLS
 - $169,0002 bd1 ba720 sqft11978 Route 9n, Upper Jay, NY 12987For Sale
 MLS ID #207551, Liza Bedard, Listing by: Century 21 The One. ACVMLS
 - $235,0002 bd1 ba694 sqft64 Beech St, Jay, NY 12941For Sale
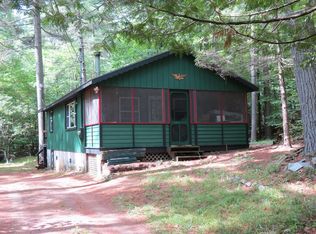 MLS ID #178414, Amy Shalton, Listing by: B.A. Straight Real Estate. ACVMLS
