Only new is new, but this property comes close. This newly remodeled split entry located just outside of trendy Pine Grove Mills is loaded with upgrades and enhancements, inside and out! Interior upgrades include a newly finished sunroom, soft close kitchen cabinets, granite countertops, stainless-steel appliances, interior doors and bathroom fixtures. New carpet and pad in living room, hall and bedrooms, plus luxury vinyl tiles in the sunroom, kitchen, baths and lower-level family room. Freshly painted interior with designer gray palette and topped off with a new roof. Expansive, well-groomed yard and just minutes to town and Penn State campus.
Sold for $295,000
$295,000
670 Kansa Ave, Pennsylvania Furnace, PA 16865
3beds
1,746sqft
Single Family Residence
Built in 1964
0.38 Acres Lot
$369,000 Zestimate®
$169/sqft
$1,979 Estimated rent
Home value
$369,000
$351,000 - $391,000
$1,979/mo
Zestimate® history
Owner options
List your home for rent
$1,979/mo
Rent Zestimate®
Find your next renter with Zillow Rental Manager. Plus, with online applications, you can quickly screen prospective tenants – for free.
$1,979/mo
Rent Zestimate®
Refinance and save
$1,848/mo
Est. payment
Refinancing to a lower rate could help reduce your monthly payments and save thousands over the life of the loan.
$1,848/mo
Est. payment
Explore your selling options
Work with a Zillow partner agent
Leverage their expertise and Zillow's premium Showcase listings to get your home seen by more buyers.
Get startedList with your own agent
Get your home in front of millions of buyers by listing it on Zillow.
Learn how to do itSell it yourself
Take full control of how buyers see your home on Zillow by listing For Sale by Owner (FSBO).
List your homeWhat's special
Soft close kitchen cabinetsNew roofInterior doorsStainless-steel appliancesFreshly painted interiorNew carpetGranite countertops
Zillow last checked:
Listing updated:
Listed by:
Curt Kowalski 814-777-7918,
Kissinger, Bigatel & Brower
Bought with:
Marc Mcmaster, AB067113
RE/MAX Centre Realty
Source: Bright MLS,MLS#: PACE2508236
Facts & features
Interior
Bedrooms & bathrooms
- Bedrooms: 3
- Bathrooms: 2
- Full bathrooms: 2
- Main level bathrooms: 1
- Main level bedrooms: 3
Rooms
- Room types: Living Room, Primary Bedroom, Kitchen, Family Room, Sun/Florida Room, Full Bath, Additional Bedroom
Basement
- Area: 568
Heating
- Forced Air, Oil
Cooling
- Central Air, Electric
Appliances
- Included: Microwave, Dishwasher, Oven/Range - Electric, Refrigerator, Stainless Steel Appliance(s), Water Conditioner - Owned, Electric Water Heater
- Laundry: Hookup, Lower Level, Washer/Dryer Hookups Only
Features
- Combination Dining/Living, Upgraded Countertops, Ceiling Fan(s), Dry Wall
- Flooring: Carpet, Luxury Vinyl
- Doors: Six Panel
- Windows: Double Pane Windows
- Basement: Drainage System,Sump Pump,Exterior Entry,Water Proofing System,Partially Finished,Heated
- Number of fireplaces: 1
- Fireplace features: Brick, Wood Burning
Interior area
- Total structure area: 1,878
- Total interior livable area: 1,746 sqft
- Finished area above ground: 1,310
- Finished area below ground: 436
Property
Parking
- Total spaces: 5
- Parking features: Garage Faces Front, Attached, Driveway, On Street
- Attached garage spaces: 2
- Uncovered spaces: 3
- Details: Garage Sqft: 360
Accessibility
- Accessibility features: None
Features
- Levels: Split Foyer,Two
- Stories: 2
- Pool features: None
- Has view: Yes
- View description: Scenic Vista
Lot
- Size: 0.38 Acres
- Features: Rural
Details
- Additional structures: Above Grade, Below Grade
- Parcel number: 24018,026,0000
- Zoning: R
- Special conditions: Standard
Construction
Type & style
- Home type: SingleFamily
- Property subtype: Single Family Residence
Materials
- Aluminum Siding, Block, Frame, Stick Built, Vinyl Siding
- Foundation: Block, Crawl Space
- Roof: Shingle
Condition
- Very Good
- New construction: No
- Year built: 1964
Utilities & green energy
- Electric: 200+ Amp Service, Circuit Breakers
- Sewer: Public Sewer
- Water: Public
- Utilities for property: Cable Connected, Sewer Available, Water Available, Cable
Community & HOA
Community
- Subdivision: Piney Ridge
HOA
- Has HOA: No
Location
- Region: Pennsylvania Furnace
- Municipality: FERGUSON TWP
Financial & listing details
- Price per square foot: $169/sqft
- Tax assessed value: $51,385
- Annual tax amount: $3,076
- Date on market: 11/10/2023
- Listing agreement: Exclusive Right To Sell
- Listing terms: Cash,Conventional,FHA,USDA Loan,VA Loan
- Inclusions: Kitchen Appliances, Kinetico Waster Softener
- Ownership: Fee Simple
- Road surface type: Paved
Price history
| Date | Event | Price |
|---|---|---|
| 1/31/2024 | Sold | $295,000-3.2%$169/sqft |
Source:  Bright MLS #PACE2508236 Report a problem Bright MLS #PACE2508236 Report a problem | ||
| 12/31/2023 | Pending sale | $304,900$175/sqft |
Source: Bright MLS #PACE2508236 Report a problem | ||
| 12/5/2023 | Price change | $304,900-3.2%$175/sqft |
Source: Bright MLS #PACE2508236 Report a problem | ||
| 11/10/2023 | Listed for sale | $315,000+5%$180/sqft |
Source: Bright MLS #PACE2508236 Report a problem | ||
| 11/5/2023 | Listing removed | -- |
Source: Owner Report a problem | ||
| 11/3/2023 | Price change | $299,950+0%$172/sqft |
Source: Owner Report a problem | ||
| 11/1/2023 | Listed for sale | $299,900+50%$172/sqft |
Source: Owner Report a problem | ||
| 8/8/2023 | Sold | $200,000-13%$115/sqft |
Source:  AHAR #72290 Report a problem AHAR #72290 Report a problem | ||
| 6/16/2023 | Listed for sale | $230,000$132/sqft |
Source: AHAR #72290 Report a problem | ||
Public tax history
| Year | Property taxes | Tax assessment |
|---|---|---|
| 2024 | $3,299 +7.2% | $53,915 +4.9% |
| 2023 | $3,076 +6.2% | $51,385 |
| 2022 | $2,896 | $51,385 |
| 2021 | $2,896 +20.7% | -- |
| 2020 | $2,399 +0.2% | $51,385 |
| 2019 | $2,393 +8.1% | $51,385 |
| 2018 | $2,214 | $51,385 |
| 2017 | -- | $51,385 |
| 2016 | -- | $51,385 |
| 2015 | -- | $51,385 |
| 2014 | -- | $51,385 |
| 2013 | -- | $51,385 |
| 2012 | -- | $51,385 |
| 2011 | -- | $51,385 |
| 2010 | -- | $51,385 |
| 2009 | -- | $51,385 |
| 2006 | -- | $51,385 |
| 2005 | -- | $51,385 |
| 2004 | -- | $51,385 |
| 2003 | -- | $51,385 |
| 2002 | -- | $51,385 |
| 2000 | -- | $51,385 |
Find assessor info on the county website
Neighborhood: 16865
Nearby homes
- $313,7003 bd1 ba972 sqft666 Kansa Ave, Pennsylvania Furnace, PA 16865Off Market
- $299,9003 bd1 ba1k sqft652 Kansa Ave, Pennsylvania Furnace, PA 16865Sold
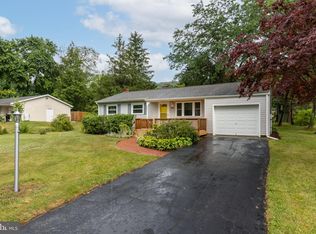
- $307,3002 bd1 ba1.1k sqft667 Kansa Ave, Pennsylvania Furnace, PA 16865Off Market
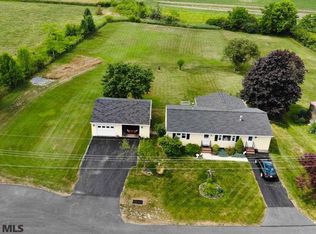
- $286,6003 bd1 ba945 sqft653 Kansa Ave, Pennsylvania Furnace, PA 16865Off Market
- $315,0003 bd1 ba1.4k sqft648 Kansa Ave, Pennsylvania Furnace, PA 16865Sold
- $12,5803 bd1 ba1.1k sqftKansa Dr, Pennsylvania Furnace, PA 16865Off Market
- $423,1003 bd1 ba1.4k sqft725 W Pine Grove Rd, Pennsylvania Furnace, PA 16865Off Market
- $278,4003 bd1 ba936 sqft634 Kansa Ave, Pennsylvania Furnace, PA 16865Off Market
Nearby schools
GreatSchools rating
- 8/10Ferguson Twp El SchoolGrades: K-5Distance: 0.8 mi
- 10/10State College Area High SchoolGrades: 8-12Distance: 4.5 mi
- 9/10Mount Nittany Middle SchoolGrades: 6-8Distance: 6.5 mi
Schools provided by the listing agent
- High: State College Area
- District: State College Area
Source: Bright MLS. This data may not be complete. We recommend contacting the local school district to confirm school assignments for this home.


Get pre-qualified for a loan
At Zillow Home Loans, we can pre-qualify you in as little as 5 minutes with no impact to your credit score.An equal housing lender. NMLS #10287.
- Pennsylvania
- Centre County
- Pennsylvania Furnace
- 16865
- 670 Kansa Ave
Nearby cities
Nearby neighborhoods
Nearby zip codes
Other Pennsylvania Furnace Topics
- Apartments for Rent in 16865
- Houses for Sale in 16865
- Houses for Rent in 16865
- 16865 Real Estate
- Pennsylvania Furnace Condos
- Houses for Sale in Pennsylvania Furnace
- Newest Listings in Pennsylvania Furnace
- Pennsylvania Furnace Home Values
- Pennsylvania Furnace Real Estate Agents
- Pennsylvania Furnace Refinance
- Pennsylvania Furnace Mortgage Rates
