Located in Danville’s coveted El Pintado Loop, this cul-de-sac estate sits on nearly 1 acre w/ sweeping views of the Las Trampas Hills & offers an exceptional layout. The home features 5 beds, 2.5 baths, 3,106 sqft of living space & hardwood flooring throughout the main living areas. The formal living room features vaulted ceilings, a wall of windows, new carpeting, & flows seamlessly into the formal dining room. Stunning hillside views grace every south-facing room & living space. The remodeled kitchen is appointed with Viking appliances including a 6-burner cooktop & double ovens, custom cabinetry, large center island, walk-in pantry, & designer French hood. The adjoining family room offers a custom entertainment center, wet bar w/ wine refrigerator, & direct access to the backyard, creating effortless indoor-outdoor flow. The primary suite provides a private retreat w/ deck access, dual closets, & a spa-like bath w/ soaking tub and scenic views. Outdoor amenities include a landscaped, low-maintenance yard, decorative pond w/ waterfall, rose garden, & expansive usable land w/ potential for gardening or a vineyard. Located just minutes from downtown Danville, parks, trails, Diablo Country Club, & Highway 680, this home blends privacy, luxury & convenience.
Sold for $2,625,000
$2,625,000
670 Logan Ln, Danville, CA 94526
5beds
3,106sqft
Residential, Single Family Residence
Built in 1976
0.83 Acres Lot
$2,595,900 Zestimate®
$845/sqft
$7,600 Estimated rent
Home value
$2,595,900
$2.34M - $2.88M
$7,600/mo
Zestimate® history
Owner options
List your home for rent
$7,600/mo
Rent Zestimate®
Find your next renter with Zillow Rental Manager. Plus, with online applications, you can quickly screen prospective tenants – for free.
$7,600/mo
Rent Zestimate®
Refinance and save
$16,673/mo
Est. payment
Refinancing to a lower rate could help reduce your monthly payments and save thousands over the life of the loan.
$16,673/mo
Est. payment
Explore your selling options
Work with a Zillow partner agent
Leverage their expertise and Zillow's premium Showcase listings to get your home seen by more buyers.
Get startedList with your own agent
Get your home in front of millions of buyers by listing it on Zillow.
Learn how to do itSell it yourself
Take full control of how buyers see your home on Zillow by listing For Sale by Owner (FSBO).
List your homeWhat's special
Rose gardenDesigner french hoodLarge center islandCustom entertainment centerWall of windowsCustom cabinetryExpansive usable land
Zillow last checked:
Listing updated:
Listed by:
Elena Olzmann DRE #01962989 510-637-9532,
Sequoia Real Estate,
Alex Lago DRE #01979956 925-278-0086,
Sequoia Real Estate
Bought with:
Shannon Berger, DRE #01354209
Better Homes And Gardens Rp
Source: Bay East AOR,MLS#: 41122364
Facts & features
Interior
Bedrooms & bathrooms
- Bedrooms: 5
- Bathrooms: 3
- Full bathrooms: 2
- Partial bathrooms: 1
Rooms
- Room types: 4 Bedrooms, 2.5 Baths, Primary Bedrm Suite - 1, Main Entry, Family Room, Office, Dining Room, Storage, Laundry, Living Room, Primary Bathroom, Primary Bedroom
Kitchen
- Features: Breakfast Nook, Dishwasher, Double Oven, Gas Range/Cooktop, Kitchen Island, Microwave, Oven Built-in, Pantry, Range/Oven Built-in, Refrigerator
Heating
- Forced Air, Fireplace(s)
Cooling
- Central Air
Appliances
- Included: Dishwasher, Double Oven, Gas Range, Microwave, Oven, Range, Refrigerator, Gas Water Heater
- Laundry: Hookups Only, Laundry Room, Cabinets, Common Area
Features
- Formal Dining Room, Storage, Breakfast Nook, Pantry
- Flooring: Hardwood, Carpet
- Doors: Mirrored Closet Door(s)
- Windows: Window Coverings
- Number of fireplaces: 2
- Fireplace features: Family Room, Living Room
Interior area
- Total structure area: 3,106
- Total interior livable area: 3,106 sqft
Property
Parking
- Total spaces: 3
- Parking features: Attached, Direct Access, Off Street, RV/Boat Parking, Side Yard Access, Garage Faces Front, Garage Door Opener, Side By Side
- Garage spaces: 3
Features
- Levels: One
- Stories: 1
- Patio & porch: Deck, Patio
- Exterior features: Garden
- Pool features: None
- Fencing: Fenced
- Has view: Yes
- View description: Hills, Las Trampas Foothills, Trees/Woods
- Waterfront features: Pond
Lot
- Size: 0.83 Acres
- Features: Cul-De-Sac, Sloped Down, Level, Front Yard, Landscaped, Back Yard, Side Yard
Details
- Parcel number: 1961400379
- Special conditions: Standard
Construction
Type & style
- Home type: SingleFamily
- Architectural style: Ranch
- Property subtype: Residential, Single Family Residence
Materials
- Other
- Roof: Tile
Condition
- Existing
- New construction: No
- Year built: 1976
Utilities & green energy
- Electric: No Solar
- Sewer: Public Sewer
- Water: Public
Community & HOA
Community
- Security: Security System Owned, Smoke Detector(s)
- Subdivision: Danville
HOA
- Has HOA: No
Location
- Region: Danville
Financial & listing details
- Price per square foot: $845/sqft
- Tax assessed value: $373,323
- Annual tax amount: $5,236
- Price range: $2.6M - $2.6M
- Date on market: 1/29/2026
- Listing agreement: Excl Right
- Listing terms: Other
Price history
| Date | Event | Price |
|---|---|---|
| 5/6/2026 | Sold | $2,625,000-2.6%$845/sqft |
Source:  Bay East AOR #41122364 Report a problem Bay East AOR #41122364 Report a problem | ||
| 4/1/2026 | Pending sale | $2,695,000$868/sqft |
Source: Bay East AOR #41122364 Report a problem | ||
| 3/5/2026 | Price change | $2,695,000-3.4%$868/sqft |
Source: Bay East AOR #41122364 Report a problem | ||
| 1/29/2026 | Listed for sale | $2,790,000$898/sqft |
Source: Bay East AOR #41122364 Report a problem | ||
Public tax history
| Year | Property taxes | Tax assessment |
|---|---|---|
| 2025 | $5,236 +6% | $373,323 +2% |
| 2024 | $4,940 +1.8% | $366,004 +2% |
| 2023 | $4,854 +0.8% | $358,829 +2% |
| 2022 | $4,818 +2.3% | $351,794 +2% |
| 2021 | $4,708 +1.8% | $344,897 +1% |
| 2020 | $4,626 +1% | $341,361 +2% |
| 2019 | $4,581 +3.8% | $334,669 +2% |
| 2018 | $4,413 +3.9% | $328,107 +2% |
| 2017 | $4,248 +1.7% | $321,675 +2% |
| 2016 | $4,176 +3.4% | $315,368 +1.5% |
| 2015 | $4,039 | $310,631 +2% |
| 2014 | $4,039 | $304,547 +0.5% |
| 2013 | -- | $303,172 +2% |
| 2012 | -- | $297,229 +2% |
| 2011 | -- | $291,402 +0.8% |
| 2010 | -- | $289,225 -0.2% |
| 2009 | -- | $289,913 +2% |
| 2008 | -- | $284,229 +2% |
| 2007 | -- | $278,657 +2% |
| 2006 | -- | $273,194 +2% |
| 2005 | -- | $267,838 -3.1% |
| 2004 | -- | $276,520 +1.9% |
| 2003 | -- | $271,453 +2% |
| 2002 | -- | $266,131 +2% |
| 2001 | -- | $260,914 |
Find assessor info on the county website
Neighborhood: 94526
Nearby homes
- $2,686,4004 bd3 ba3.3k sqft660 Logan Ln, Danville, CA 94526Off Market
- $4,491,0005 bd6 ba5.6k sqft564 El Pintado Rd, Danville, CA 94526Off Market
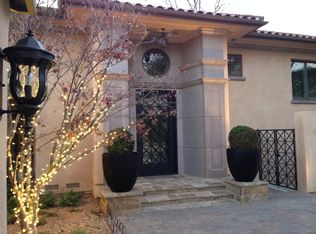
- $2,999,0004 bd3 ba3.1k sqft671 Logan Ln, Danville, CA 94526Coming Soon
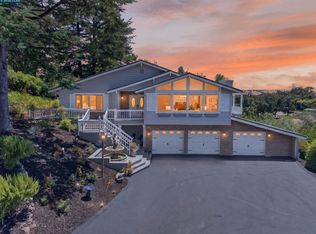
- $2,845,3005 bd3 ba3.8k sqft661 Logan Ln, Danville, CA 94526Off Market
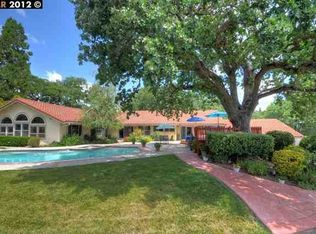
- $3,559,4005 bd5 ba4.7k sqft610 Logan Ln, Danville, CA 94526Off Market
- $1,942,4003 bd2 ba1.8k sqft568 El Pintado Rd, Danville, CA 94526Off Market
- $2,373,6004 bd3 ba2.7k sqft562 El Pintado Rd, Danville, CA 94526Off Market
- $2,702,4004 bd3 ba2.7k sqft651 Logan Ln, Danville, CA 94526Off Market
Nearby schools
GreatSchools rating
- 9/10Vista Grande Elementary SchoolGrades: K-5Distance: 1 mi
- 10/10Los Cerros Middle SchoolGrades: 6-8Distance: 0.9 mi
- 10/10Monte Vista High SchoolGrades: 9-12Distance: 1 mi
Get a cash offer in 3 minutes
Find out how much your home could sell for in as little as 3 minutes with a no-obligation cash offer.
Estimated market value
$2,595,900
Get a cash offer in 3 minutes
Find out how much your home could sell for in as little as 3 minutes with a no-obligation cash offer.
Estimated market value
$2,595,900
- California
- Contra Costa County
- Danville
- 94526
- 670 Logan Ln
Nearby cities
Nearby zip codes
Other Danville Topics
