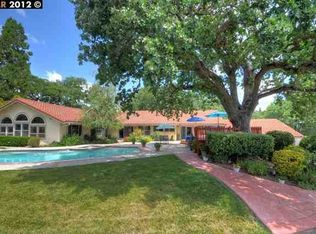
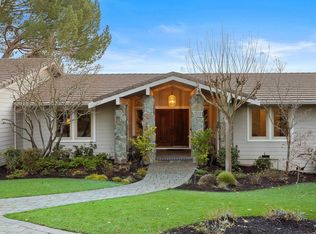
Sensational gated 1.06-acre property in Danville’s prestigious El Pintado neighborhood at the end of a cul-de-sac with 270-degree panoramic views that span from Mt. Hamilton sunrises to sunsets along the Las Trampas Ridgeline. Potential lot split, and room for ADU, guesthouse, cabana, and outdoor kitchen. 3174+/- SF, mostly single-level, light-filled floor plan. Ideal for multi-generational living. Amazing outdoor entertaining venues. 4 bedrooms. 3 updated bathrooms. Formal living room with a gas fireplace, vaulted ceiling, and automated shades. Formal dining rm. Chef’s eat-in kitchen w/marble countertops, island/breakfast bar, stainless steel GE appliances, including dual ovens, cooktop, dishwasher, and French door refrigerator. Open to a family room with a gas fireplace, an imported stone surround, and a wet bar. Lower-level bonus/guest room or income-producing apartment w/a private entry and full bathroom. Primary retreat features a vaulted ceiling, a front-facing view window and a walk-in closet. The en suite features two vanities and an updated glass-enclosed shower. Secondary bedrooms include two with French door access to decks, pool and gardens. These rooms share a full bathroom updated with a dual-sink vanity, and a jetted tub/shower combination. Featured throughout the home: Limestone floors and baseboards. Vaulted ceilings. Dual-pane windows. Recessed LED lights. Crown molding. Plantation shutters. Multiple French doors. Skylights. Fresh interior/exterior paint. Smart home system. App-controlled security cameras/alarm, temperature, automated water & gas leak detection/shut off system. Wrap-around wood/Trex decking. New outdoor lighting. Front and back gardens. Solar-heated 20,000-gallon pool, spa. Towering evergreens. Rose gardens. 70+ fruit tree orchard connected by charming pathways and stairways. 2-car garage, epoxy floor, storage, and Tesla charger. 500 +/-SF storage room/wine cellar. Detached 1+ car garage/workshop. Nest thermostats. Dual-stage HVAC (2024). Updated electrical subpanel. Irrigation. Samsung front-loading washer/dryer. Located just minutes from downtown Danville, parks, trails, Mt. Diablo State Park, Diablo Country Club, and Highway 680. Also within one mile of top-rated SRVUSD schools.
3 days
|
252
|
12
|
Zillow last checked:
Listing updated:
Listed by:
Joujou ChawlaDRE #00890002510-406-4836,
Compass
Source: bridgeMLS/CCAR/Bay East AOR,MLS#: 41141938
Facts & features
Interior
Bedrooms & bathrooms
Bedrooms: 4
Bathrooms: 3
Full bathrooms: 3
Rooms
Room types: Family Room, Formal Dining Room
Kitchen
Features: 220 Volt Outlet, Breakfast Bar, Breakfast Nook, Counter - Solid Surface, Stone Counters, Dishwasher, Double Oven, Eat-in Kitchen, Electric Range/Cooktop, Disposal, Ice Maker Hookup, Kitchen Island, Microwave, Oven Built-in, Range/Oven Built-in, Refrigerator, Self-Cleaning Oven, Trash Compactor, Updated Kitchen, Wet Bar
Heating
Forced Air
Cooling
Ceiling Fan(s), Central Air
Appliances
Included: Dishwasher, Double Oven, Electric Range, Plumbed For Ice Maker, Microwave, Oven, Range, Refrigerator, Self Cleaning Oven, Trash Compactor, Dryer, Washer, Gas Water Heater
Laundry: 220 Volt Outlet, Dryer, Laundry Closet, Washer, Cabinets
Features
Dining Area, Storage, Breakfast Bar, Breakfast Nook, Counter - Solid Surface, Updated Kitchen, Wet Bar, Smart Thermostat
Flooring: Tile
Doors: Mirrored Closet Door(s)
Windows: Window Coverings, Skylight(s)
Basement: Crawl Space
Number of fireplaces: 2
Fireplace features: Den, Electric, Family Room, Living Room, Raised Hearth, Stone
Interior area
Total structure area: 3,174
Total interior livable area: 3,174 sqft
Property
Parking
Total spaces: 3
Parking features: Attached, Int Access From Garage, Side Yard Access, Enclosed, Parking Lot, Electric Vehicle Charging Station(s), Garage Door Opener
Garage spaces: 3
Features
Levels: Two Story
Stories: 2
Exterior features: Garden, Back Yard, Front Yard, Garden/Play, Side Yard, Sprinklers Automatic, Sprinklers Front, Sprinklers Side, Storage, Terraced Down, Entry Gate, Landscape Back, Landscape Front, Storage Area, Yard Space
Has private pool: Yes
Pool features: In Ground, Pool Sweep, Pool/Spa Combo, Solar Heat, Outdoor Pool
Has spa: Yes
Spa features: Heated
Fencing: Fenced,Front Yard,Full
Has view: Yes
View description: Hills, Las Trampas Foothills, Mountain(s), Panoramic
Lot
Size: 1.06 Acres
Features: Court, Cul-De-Sac, Premium Lot, Back Yard, Dead End, Front Yard, Landscaped, Private, Sprinklers In Rear
Details
Additional structures: Shed(s)
Parcel number: 1961400387
Special conditions: Standard
Construction
Type & style
Home type: SingleFamily
Architectural style: Traditional
Property subtype: Single Family Residence
Materials
Wood Siding
Roof: Shingle
Condition
Existing
New construction: No
Year built: 1976
Utilities & green energy
Electric: 220 Volts in Kitchen
Sewer: Public Sewer
Water: Public
Utilities for property: Individual Electric Meter, Individual Gas Meter
Green energy
Energy efficient items: Caulked/Sealed, Appliances, Doors, Thermostat, Water Heater
Community & HOA
Community
Security: Security Alarm - Owned, Double Strapped Water Heater, Security Gate, Security System Owned, Smoke Detector(s), Closed Circuit Camera(s)
Explore the cost of this home by adjusting the details. Changes won't be saved.
Principal & interest
$1,547
Mortgage insurance
$0
Property taxes
$170
Home insurance
$105
HOA fees
$0
Utilities
Not included
All calculations are estimates and provided by Zillow, Inc. for informational purposes only. Actual amounts may vary.
HOA fees may include property taxes on listings classified as Co-Ops. Contact the listing agent and/or owner for fee details.
Mortgage interest rates are dependent on a number of factors, including credit score, down payment, and repayment length. Interest rate data provided by Zillow Group Marketplace, Inc. as of 1/1/1970 from various mortgage lenders with which we have lead or other similar arrangements; the Estimated Payment is an average of those rates.
See how much you could borrow to make a competitive offer.