Skip main navigation
Sold for $425,000
  • $425,000

    670 Red Fern Rd, Crestview, FL 32536

    4beds
    2,922sqft
    Single Family Residence
    Built in 2018
    0.26 Acres Lot
    $425,000 Zestimate®
    $145/sqft
    $2,603 Estimated rent

    Home value

    $425,000

    $400,000 - $455,000

    $2,603/mo

    Zestimate® history
    Loading
    Loading...

    Owner options

    List your home for rent

    $2,603/mo

    Rent Zestimate®

    Find your next renter with Zillow Rental Manager. Plus, with online applications, you can quickly screen prospective tenants – for free.

    Learn more

    $2,603/mo

    Rent Zestimate®

    Refinance and save

    $2,753/mo

    Est. payment

    Refinancing to a lower rate could help reduce your monthly payments and save thousands over the life of the loan.

    See today's rates

    $2,753/mo

    Est. payment

    Explore your selling options

    Work with a Zillow partner agent

    Leverage their expertise and Zillow's premium Showcase listings to get your home seen by more buyers.

    Get started

    List with your own agent

    Get your home in front of millions of buyers by listing it on Zillow.

    Learn how to do it

    Sell it yourself

    Take full control of how buyers see your home on Zillow by listing For Sale by Owner (FSBO).

    List your home

    What's special

    Electric fireplaceWell-appointed bathroomFour bedroomsGranite countertopsFlex spaceInviting outdoor spaceRecessed overhead lighting
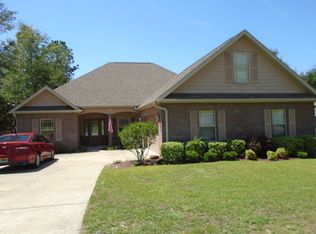
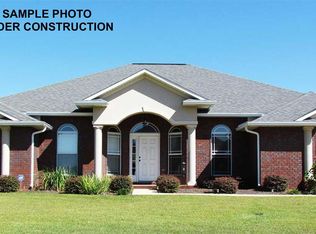
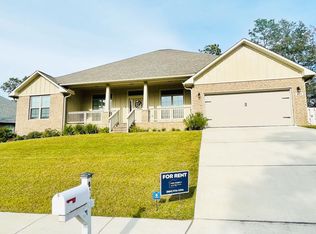
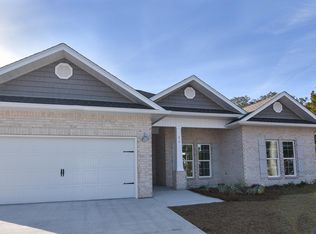
    This beautifully maintained home offers a versatile layout with four bedrooms, a flex space, and three full bathrooms. The flex space is ideally positioned near a bathroom and front window, making it suitable for use as an additional bedroom, home office, or guest room. A spacious 20x20 additional living room provides an ideal space for relaxing or entertaining while overlooking the fully fenced backyard. Recent exterior improvements include a repaired and freshly painted deck, creating an inviting outdoor space to enjoy, as well as refreshed front landscaping that enhances the home's curb appeal. The kitchen is both functional and inviting, featuring custom Sherwood Black Walnut cabinetry, granite countertops, recessed overhead lighting, and under-cabinet lighting that enhances the space. The owner's suite includes two large walk-in closets and a well-appointed bathroom with double vanities, a tiled shower, and a separate garden tub. Additional features throughout the home include recessed lighting in the formal living area and an electric fireplace. This home offers comfort, flexibility, and thoughtful updates, ready to be enjoyed by its next owner. Room dimensions and square footage are approximate. Buyer to verify all measurements. **Some photographs have been virtually staged to illustrate the home's potential. Furniture, décor, and other furnishings shown in these images are computer-generated and are not included with the sale of the property **

    Zillow last checked:

    Listing updated:

    Listed by:

    Kendra R Sheikho 315-405-6744,

    Coldwell Banker Realty

    Bought with:

    Aline C Kendrick, 3578809

    Gulfside Haven LLC

    Source: ECAOR,MLS#: 993290MLS Logo

    Facts & features

    Interior

    Bedrooms & bathrooms
    • Bedrooms: 4
    • Bathrooms: 3
    • Full bathrooms: 3
    Primary bedroom
    • Level: First
    • Area: 255 Square Feet
    • Dimensions: 17 x 15
    Bedroom
    • Level: First
    • Area: 156 Square Feet
    • Dimensions: 13 x 12
    Bedroom
    • Level: First
    • Area: 156 Square Feet
    • Dimensions: 13 x 12
    Bedroom
    • Level: First
    • Area: 169 Square Feet
    • Dimensions: 13 x 13
    Breakfast room
    • Level: First
    • Area: 143 Square Feet
    • Dimensions: 13 x 11
    Dining room
    • Level: First
    • Area: 156 Square Feet
    • Dimensions: 13 x 12
    Florida room
    • Level: First
    • Area: 400 Square Feet
    • Dimensions: 20 x 20
    Garage
    • Level: First
    • Area: 400 Square Feet
    • Dimensions: 20 x 20
    Great room
    • Level: First
    • Area: 306 Square Feet
    • Dimensions: 18 x 17
    Kitchen
    • Level: First
    • Area: 208 Square Feet
    • Dimensions: 16 x 13
    Living room
    • Level: First
    • Area: 156 Square Feet
    • Dimensions: 13 x 12
    Heating
    • Heat Pump
    Cooling
    • Central Air, Ceiling Fan(s)
    Appliances
    • Included: Dishwasher, Disposal, Microwave, Electric Water Heater
    • Laundry: Washer/Dryer Hookup
    Features
    • Crown Molding, Tray Ceiling(s), Recessed Lighting, Pantry, Split Bedroom
    • Flooring: Tile, Vinyl, Carpet
    • Windows: Double Pane Windows, Window Treatments
    • Attic: Pull Down Stairs
    • Has fireplace: Yes
    • Common walls with other units/homes: No Common Walls
    Interior area
    • Total structure area: 2,922
    • Total interior livable area: 2,922 sqft

    Property

    Parking
    • Total spaces: 6
    • Parking features: Garage Door Opener, Garage
    • Attached garage spaces: 2
    Features
    • Stories: 1
    • Patio & porch: Deck
    • Exterior features: Private Yard, Sprinkler System, Rain Gutters
    • Fencing: Privacy
    Lot
    • Size: 0.26 Acres
    • Dimensions: 122.08 x 99.81 x 131.4 x 74.7
    • Features: Covenants, Easements, Interior Lot, Restrictions, Storm Sewer
    Details
    • Parcel number: 353N24100200II0030
    • Zoning description: City, Resid Single Family

    Construction

    Type & style
    • Home type: SingleFamily
    • Architectural style: Contemporary
    • Property subtype: Single Family Residence
    Materials
    • Frame, Brick
    • Foundation: Slab
    • Roof: Shingle
    Condition
    • Construction Complete
    • New construction: No
    • Year built: 2018

    Utilities & green energy

    • Water: Public
    Green energy
    • Energy efficient items: Doors

    Community & HOA

    Community
    • Features: Picnic Area, Playground
    • Security: Smoke Detector(s)
    • Subdivision: FOX VALLEY PH 3-A
    HOA
    • Has HOA: Yes
    • Services included: Maintenance Grounds, Management
    Location
    • Region: Crestview

    Financial & listing details

    • Price per square foot: $145/sqft
    • Tax assessed value: $352,646
    • Annual tax amount: $4,931
    • Date on market: 4/25/2026
    • Road surface type: Paved

    Price history

    DateEventPrice
    7/31/2026Sold$425,000-3.4%$145/sqft
    Source: ECAOR #993290 Report a problem
    6/29/2026Pending sale$439,998$151/sqft
    Source: ECAOR #993290 Report a problem
    6/23/2026Price change$439,9980%$151/sqft
    Source: ECAOR #993290 Report a problem
    6/15/2026Price change$439,9990%$151/sqft
    Source: ECAOR #993290 Report a problem
    6/3/2026Price change$440,000-0.7%$151/sqft
    Source: ECAOR #993290 Report a problem
    5/8/2026Price change$443,000-1.7%$152/sqft
    Source: ECAOR #993290 Report a problem
    4/25/2026Listed for sale$450,500$154/sqft
    Source: ECAOR #993290 Report a problem
    4/14/2026Pending sale$450,500$154/sqft
    Source: ECAOR #993290 Report a problem
    3/31/2026Listed for sale$450,500$154/sqft
    Source: ECAOR #993290 Report a problem
    3/16/2026Listing removed$450,500$154/sqft
    Source: ECAOR #993290 Report a problem
    1/20/2026Listed for sale$450,500+8.6%$154/sqft
    Source: ECAOR #993290 Report a problem
    8/19/2025Listing removed$2,500$1/sqft
    Source: Zillow Rentals Report a problem
    7/18/2025Price change$2,500-3.8%$1/sqft
    Source: Zillow Rentals Report a problem
    6/26/2025Price change$2,600-7.1%$1/sqft
    Source: Zillow Rentals Report a problem
    6/6/2025Price change$2,800-3.4%$1/sqft
    Source: Zillow Rentals Report a problem
    5/27/2025Listed for rent$2,900$1/sqft
    Source: Zillow Rentals Report a problem
    5/15/2025Listing removed$2,900$1/sqft
    Source: Zillow Rentals Report a problem
    3/27/2025Price change$2,900-3.3%$1/sqft
    Source: Zillow Rentals Report a problem
    3/5/2025Listed for rent$3,000+3.4%$1/sqft
    Source: Zillow Rentals Report a problem
    4/16/2024Listing removed--
    Source: Navarre Area BOR #943669 Report a problem
    3/2/2024Listed for rent$2,900$1/sqft
    Source: Navarre Area BOR #943669 Report a problem
    3/21/2022Sold$415,000-1.2%$142/sqft
    Source: ECAOR #891424 Report a problem
    2/20/2022Pending sale$420,000$144/sqft
    Source: ECAOR #891424 Report a problem
    2/18/2022Listed for sale$420,000+51.4%$144/sqft
    Source: ECAOR #891424 Report a problem
    6/29/2018Sold$277,500$95/sqft
    Source: PAR #526217 Report a problem
    3/15/2018Listing removed$277,500$95/sqft
    Source: THOMAS HOME CORPORATION #526217 Report a problem
    10/30/2017Listed for sale$277,500+743.5%$95/sqft
    Source: THOMAS HOME CORPORATION #526217 Report a problem
    6/23/2016Listing removed$32,900$11/sqft
    Source: RE/MAX Agency One Inc #739782 Report a problem

    Public tax history

    YearProperty taxesTax assessment
    2025$4,931 -9.2%$352,646 -7.6%
    2024$5,431 -1.1%$381,474 +0.2%
    2023$5,489 +66.8%$380,839 +53.2%
    2022$3,291 +0.7%$248,540 +3%
    2021$3,269 +1.1%$241,301 +1.4%
    2020$3,233 +1.7%$237,969 +2.3%
    2019$3,178 +516.8%$232,619 +675.4%
    2018$515 $30,000
    2017$515 -1.3%$30,000 +2.2%
    2016$522 +2.7%$29,355 +3%
    2015$508 +0.8%$28,500 -5%
    2014$504 $30,000
    2013-- $30,000
    2012-- $30,000 +92.3%
    2011-- $15,600
    2010-- $15,600 +382.4%
    2009-- $3,234
    2008-- $3,234
    Find assessor info on the county website

    Neighborhood: 32536

    Nearby schools

    GreatSchools rating
    Schools provided by the listing agent
    • Elementary: Northwood
    • Middle: Shoal River
    • High: Crestview

    Source: ECAOR. This data may not be complete. We recommend contacting the local school district to confirm school assignments for this home.

    Get pre-qualified for a loan
    At Zillow Home Loans, we can pre-qualify you in as little as 5 minutes with no impact to your credit score.

    An equal housing lender. NMLS #10287.

    Sell for more on Zillow
    Get a Zillow Showcase℠ listing at no additional cost and you could sell for .
    $425,000
    2% more
    +$8,500
    With Zillow Showcase(estimated)
    $433,500