This is the one!
Absolutely Gorgeous Craftsman Style Home.
Brick and Hardiboard exterior provide low maintenance charm and stunning style. Enter the foyer and a wide open vaulted ceiling living area welcomes you. To the left are 2 well featured bedrooms and a bath. Just off the living is a dedicated office or additional bedroom. It features a large kitchen with a dining area, updated appliances, fresh cabinetry and granite counter tops and breakfast bar. The spacious primary offers a a trayed ceiling, large windows and a large master bath with a walk in closet and separate tub and shower. The home has a large laundry room leading from a massive garage with enough room for all your storage and then some. Upstairs is a oversized bonus or bedroom room with 1/2 bath. Lovely and large front lawn with stunning curb appeal.
For sale
$350,000
815 Wild Egret Ln, Crestview, FL 32536
4beds
2,186sqft
Single Family Residence
Built in 2011
0.3 Acres Lot
$-- Zestimate®
$160/sqft
$-- HOA
What's special
Breakfast barLarge laundry roomGranite counter topsUpdated appliancesLarge windowsStunning styleBrick and hardiboard exterior
- 27 days
- 1,326
- 218
Likely to sell faster than
Zillow last checked:
Listing updated:
Listed by:
Patrick OMalley 850-420-7620,
The Property Group 850 Inc
Source: ECAOR,MLS#: 1012633
Facts & features
Interior
Bedrooms & bathrooms
- Bedrooms: 4
- Bathrooms: 3
- Full bathrooms: 2
- 1/2 bathrooms: 1
Primary bedroom
- Level: First
- Area: 195.96 Square Feet
- Dimensions: 14.2 x 13.8
Bedroom
- Level: First
- Area: 146.32 Square Feet
- Dimensions: 12.4 x 11.8
Bedroom
- Level: First
- Area: 151.04 Square Feet
- Dimensions: 12.8 x 11.8
Bedroom
- Level: First
- Area: 116.64 Square Feet
- Dimensions: 10.8 x 10.8
Bonus room
- Level: Second
- Area: 281.6 Square Feet
- Dimensions: 22 x 12.8
Family room
- Level: First
- Area: 302.12 Square Feet
- Dimensions: 18.2 x 16.6
Kitchen
- Level: First
- Area: 129.6 Square Feet
- Dimensions: 12 x 10.8
Kitchen
- Description: Eat-in Kitchen
- Level: First
- Area: 99.25 Square Feet
- Dimensions: 10.8 x 9.2
Heating
- Central
Cooling
- Central Air, Ceiling Fan(s)
Appliances
- Included: Dishwasher, Disposal, Microwave, Electric Water Heater
- Laundry: Washer/Dryer Hookup
Features
- Breakfast Bar, Crown Molding, Tray Ceiling(s), Vaulted Ceiling(s), Newly Painted, Pantry
- Flooring: Laminate, Tile, Carpet
- Windows: Double Pane Windows, Window Treatments
- Common walls with other units/homes: No Common Walls
Interior area
- Total structure area: 2,186
- Total interior livable area: 2,186 sqft
Property
Parking
- Total spaces: 2
- Parking features: Garage Door Opener, Oversized, Garage
- Attached garage spaces: 2
Features
- Stories: 2
- Patio & porch: Covered
- Exterior features: Private Yard, Sprinkler System
- Fencing: Privacy
Lot
- Size: 0.3 Acres
- Dimensions: 132 x 58 x 125 x 152
- Features: Covenants, Restrictions, Sidewalk
Details
- Parcel number: 353N24100200II0070
- Zoning description: Resid Single Family
Construction
Type & style
- Home type: SingleFamily
- Architectural style: Craftsman
- Property subtype: Single Family Residence
Materials
- Siding Brick Some, Siding CmntFbrHrdBrd
- Foundation: Slab
- Roof: Shingle
Condition
- Construction Complete
- New construction: No
- Year built: 2011
Utilities & green energy
- Water: Public
Community & HOA
Community
- Features: Picnic Area, Playground
- Security: Security System, Smoke Detector(s)
- Subdivision: FOX VALLEY
Location
- Region: Crestview
Financial & listing details
- Price per square foot: $160/sqft
- Tax assessed value: $291,959
- Annual tax amount: $2,790
- Date on market: 9/24/2026
- Road surface type: Paved
Estimated market value
Not available
Estimated sales range
Not available
Not available
Price history
| Date | Event | Price |
|---|---|---|
| 9/24/2026 | Listed for sale | $350,000+22.5%$160/sqft |
Source:  ECAOR #1012633 Report a problem ECAOR #1012633 Report a problem | ||
| 11/5/2020 | Sold | $285,700+3.9%$131/sqft |
Source: Public Record Report a problem | ||
| 9/24/2020 | Listed for sale | $275,000+11.8%$126/sqft |
Source: Keller Williams Emerald Coast Realty #855882 Report a problem | ||
| 9/25/2018 | Listing removed | $1,550$1/sqft |
Source: Sundance Rental Management Inc Report a problem | ||
| 9/19/2018 | Listed for rent | $1,550$1/sqft |
Source: Sundance Rental Management Inc Report a problem | ||
| 12/7/2017 | Listing removed | $1,550$1/sqft |
Source: Sundance Rental Management Inc Report a problem | ||
| 11/27/2017 | Listed for rent | $1,550$1/sqft |
Source: Sundance Rental Management Inc Report a problem | ||
| 10/4/2017 | Listing removed | $245,900$112/sqft |
Source: KELLER WILLIAMS REALTY EMERALD COAST-NAVARRE #782590 Report a problem | ||
| 9/26/2017 | Price change | $245,900-1.6%$112/sqft |
Source: KELLER WILLIAMS REALTY EMERALD COAST-NAVARRE #782590 Report a problem | ||
| 9/2/2017 | Listed for sale | $250,000+10.7%$114/sqft |
Source: KELLER WILLIAMS REALTY EMERALD COAST-NAVARRE #782590 Report a problem | ||
| 8/12/2016 | Sold | $225,900+9.1%$103/sqft |
Source: Public Record Report a problem | ||
| 6/23/2014 | Sold | $207,000-1%$95/sqft |
Source: Public Record Report a problem | ||
| 4/6/2014 | Listed for sale | $209,000+3%$96/sqft |
Source: COLDWELL BANKER UNITED REALTORS-FWB #702723 Report a problem | ||
| 2/1/2011 | Sold | $203,000$93/sqft |
Source: Public Record Report a problem | ||
Public tax history
| Year | Property taxes | Tax assessment |
|---|---|---|
| 2025 | $2,791 +2.8% | $222,798 +2.9% |
| 2024 | $2,715 +2.5% | $216,519 +3% |
| 2023 | $2,648 +3.2% | $210,213 +3% |
| 2022 | $2,567 -2.4% | $204,090 +3% |
| 2021 | $2,630 +7.5% | $198,146 +6.3% |
| 2020 | $2,447 +1.8% | $186,340 +2.3% |
| 2019 | $2,404 +1.4% | $182,151 +1.9% |
| 2018 | $2,370 | $178,755 +2.1% |
| 2017 | $2,370 +1.2% | $175,078 +2.8% |
| 2016 | $2,341 +3.8% | $170,242 -1.1% |
| 2015 | $2,255 -3.8% | $172,180 +6.2% |
| 2014 | $2,344 | $162,112 -0.7% |
| 2013 | -- | $163,315 +0.1% |
| 2012 | -- | $163,195 +444% |
| 2011 | -- | $30,000 +92.3% |
| 2010 | -- | $15,600 -57.1% |
| 2009 | -- | $36,375 +1024.8% |
| 2008 | -- | $3,234 |
Find assessor info on the county website
Monthly payment
Est. payment
Payment breakdown
Explore the cost of this home by adjusting the details. Changes won't be saved.Climate risks
Neighborhood: 32536
Nearby schools
Schools provided by the listing agent
- Elementary: Pineview
- Middle: Pineview
- High: Crestview
Source: ECAOR. This data may not be complete. We recommend contacting the local school district to confirm school assignments for this home.

Similar homes
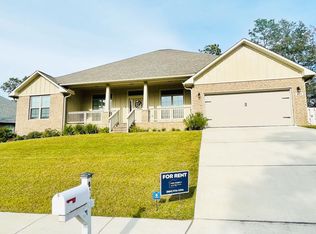
- $330,0004 bd3 ba2.1k sqft110 Alicia Dr, Crestview, FL 32536For Sale
 MLS ID #690306, Abraham Aguayo, American Valor Realty LLC. PAR
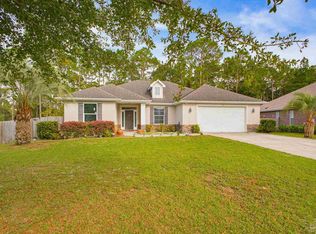
 - $--4 bd3 ba3k sqft808 Silver Tip Trl, Crestview, FL 32536Auction
 ServiceLink Auction
 - $345,0004 bd2 ba2k sqft476 Jillian Dr, Crestview, FL 32536For Sale
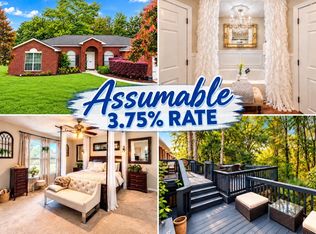
 MLS ID #1013757, Andrew J Tveit, Coldwell Banker Realty. ECAOR
 - $425,0004 bd2 ba2.5k sqft639 Red Fern Rd, Crestview, FL 32536For Sale
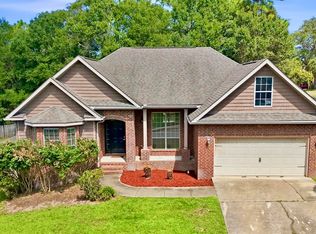 MLS ID #1012751, Michelle Liu, Coldwell Banker Realty. ECAOR
 - $335,0003 bd2 ba1.6k sqft201 Country Club Dr, Crestview, FL 32536For SaleMLS ID #1013784, Christina K Black, Blackwater Real Estate LLC. ECAOR
- $350,0004 bd3 ba2.6k sqft382 Riverchase Blvd, Crestview, FL 32536For SaleMLS ID #1007500, Cora J Rasmussen, Realty ONE Group Emerald Coast. ECAOR
- $310,0004 bd2 ba1.6k sqft5123 Whitehurst Ln, Crestview, FL 32536For SaleMLS ID #977775, Judy Griffin, Coastal Villages Real Estate. ECAOR
- $349,0004 bd3 ba2.1k sqft520 Boulder St, Crestview, FL 32536For SaleMLS ID #1009679, Patrick OMalley, The Property Group 850 Inc. ECAOR
- $424,9004 bd3 ba3k sqft656 Territory Ln, Crestview, FL 32536For SaleMLS ID #1007300, Lauren E Mott, Realty ONE Group Emerald Coast. ECAOR
- $315,0004 bd2 ba1.9k sqft490 Jillian Dr, Crestview, FL 32536For SaleMLS ID #1008285, Matthew R Hoover, The Property Group 850 Inc. ECAOR
- $320,0004 bd2 ba2k sqft247 Trish Dr, Crestview, FL 32536For SaleMLS ID #1012837, Robyn Helt, Elite Real Estate Services of NWFL LLC. ECAOR
- $389,9003 bd2 ba2k sqft4962 Antioch Rd, Crestview, FL 32536For SaleMLS ID #1011821, Nicole K Stott, Realty ONE Group Emerald Coast. ECAOR
- $389,0004 bd3 ba2.3k sqft743 Lime Ln, Crestview, FL 32536For SaleMLS ID #1008219, Heather Vaughn, The Property Group 850 Inc. ECAOR
- $329,9004 bd2 ba2k sqft1244 Northview Dr, Crestview, FL 32536For SaleMLS ID #1008721, Betty Brookshire, Chapter One Realty LLC. ECAOR
- $365,0004 bd2 ba2.1k sqft2182 Hagood Loop, Crestview, FL 32536For SaleMLS ID #999336, The Proper Group, Coldwell Banker Realty. ECAOR
- $295,0003 bd2 ba1.7k sqft5187 Whitehurst Ln, Crestview, FL 32536For SaleMLS ID #1009474, Heather Vaughn, The Property Group 850 Inc. ECAOR
- $324,9004 bd2 ba2k sqft101 Conquest Ave, Crestview, FL 32536For SaleMLS ID #1009440, Jessica R Kelly, Coldwell Banker Realty. ECAOR
- $309,9003 bd2 ba2.3k sqft112 Golf Course Dr, Crestview, FL 32536For SaleMLS ID #1008996, Howard G Leavins, La Bella Vita Property Group LLC. ECAOR
