Skip main navigation
Closed
  • $1,895,000

    670 River Chase Point, Sandy Springs, GA 30328

    5beds
    --sqft
    Single Family Residence
    Built in 1974
    1.32 Acres Lot
    $1,874,300 Zestimate®
    $--/sqft
    $5,475 Estimated rent

    Home value

    $1,874,300

    $1.71M - $2.06M

    $5,475/mo

    Zestimate® history
    Loading
    Loading...

    Owner options

    List your home for rent

    $5,475/mo

    Rent Zestimate®

    Find your next renter with Zillow Rental Manager. Plus, with online applications, you can quickly screen prospective tenants – for free.

    Learn more

    $5,475/mo

    Rent Zestimate®

    Refinance and save

    $9,370/mo

    Est. payment

    Refinancing to a lower rate could help reduce your monthly payments and save thousands over the life of the loan.

    See today's rates

    $9,370/mo

    Est. payment

    Explore your selling options

    Work with a Zillow partner agent

    Leverage their expertise and Zillow's premium Showcase listings to get your home seen by more buyers.

    Get started

    List with your own agent

    Get your home in front of millions of buyers by listing it on Zillow.

    Learn how to do it

    Sell it yourself

    Take full control of how buyers see your home on Zillow by listing For Sale by Owner (FSBO).

    List your home

    What's special

    Double-sided gas fireplacePrivate home officeBrazilian cumaru hardwoodLimestone hardscapingSteel i-beamsWalls of windowsBanquet-sized dining room
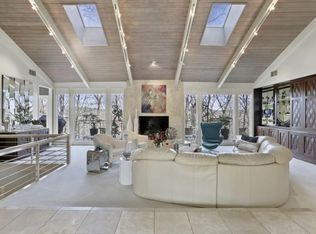
    Classic Mid-Century Modern Sandy Springs Oasis! Thoughtfully reimagined with steel I-beams, Limestone, and Brazilian Cumaru hardwood, this striking residence blends classic modern design with privacy, serenity, and elevated style-all just minutes from the vibrant cultural and dining City Springs hub. Step inside to soaring 17' vaulted ceilings, walls of windows, and designer lighting that fill the home with natural light and treetop views. The open layout flows effortlessly from airy living spaces to the chef's kitchen, featuring custom cabinetry, a quartz island, Dacor gas cooktop and ovens, Bosch dishwasher, and a 48" KitchenAid refrigerator. A banquet-sized dining room, family room with wet bar and double-sided gas fireplace, glass-wrapped living room, and private home office create ideal spaces for entertaining and everyday living. This home has the perfect mud room/laundry room with space for a full sized freezer and hookups for two stackable washer/dryer sets and lots of great storage. The primary suite is a retreat unto itself with sliding glass doors, spa-inspired bath with curbless shower, soaking tub, skylights, and a double-height built-in closet. A custom double walnut vanity accompanies double mirrors that provide an unexpected and interesting optical illusion and opening window. The terrace level expands the lifestyle with two additional bedrooms, a full bath, recreation-media room, kitchenette, billiards area, gym, and expansive storage. The home is discreetly tucked on a hard to find cul-de-sac. Outdoor living is punctuated by dual Brazilian Cumaru decks overlooking a landscaped, fully fenced 1.32-acre lot-complete with limestone hardscaping, irrigation, lighting, and room for a pool. Recent upgrades include a new roof, dual radon systems, and a commercial-grade tankless water heater. This is a rare opportunity to own a private, architecturally memorable mid-century modern sanctuary in Sandy Springs.

    Zillow last checked:

    Listing updated:

    Listed by:

    Kim McAfee 404-312-0352,

    Coldwell Banker Realty

    Bought with:

    Michael Bunch, 173615

    Keller Williams Realty First Atlanta

    Source: GAMLS,MLS#: 10593879MLS Logo

    Facts & features

    Interior

    Bedrooms & bathrooms
    • Bedrooms: 5
    • Bathrooms: 5
    • Full bathrooms: 4
    • 1/2 bathrooms: 1
    • Main level bathrooms: 3
    • Main level bedrooms: 3
    Rooms
    • Room types: Den, Exercise Room, Foyer, Keeping Room, Laundry, Media Room, Office
    Dining room
    • Features: Seats 12+
    Kitchen
    • Features: Breakfast Area, Kitchen Island, Pantry, Solid Surface Counters, Walk-in Pantry
    Heating
    • Central, Forced Air
    Cooling
    • Ceiling Fan(s), Central Air
    Appliances
    • Included: Dishwasher, Disposal, Dryer, Gas Water Heater, Refrigerator, Washer
    • Laundry: In Hall
    Features
    • Beamed Ceilings, Bookcases, Double Vanity, Master On Main Level, Walk-In Closet(s)
    • Flooring: Hardwood, Tile
    • Basement: Bath Finished,Daylight,Exterior Entry,Finished,Full,Interior Entry
    • Number of fireplaces: 2
    • Fireplace features: Basement, Family Room, Gas Starter
    • Common walls with other units/homes: No Common Walls
    Interior area
    • Total structure area: 0
    • Finished area above ground: 0
    • Finished area below ground: 0

    Property

    Parking
    • Total spaces: 2
    • Parking features: Attached, Garage, Garage Door Opener, Kitchen Level, Side/Rear Entrance
    • Has attached garage: Yes
    Features
    • Levels: Two
    • Stories: 2
    • Patio & porch: Deck
    • Exterior features: Balcony
    • Fencing: Back Yard,Fenced
    • Body of water: None
    Lot
    • Size: 1.32 Acres
    • Features: Cul-De-Sac, Private
    Details
    • Parcel number: 17 020600060257
    • Other equipment: Electric Air Filter

    Construction

    Type & style
    • Home type: SingleFamily
    • Architectural style: Other,Ranch
    • Property subtype: Single Family Residence
    Materials
    • Other, Stone
    • Roof: Composition
    Condition
    • Updated/Remodeled
    • New construction: No
    • Year built: 1974

    Utilities & green energy

    • Sewer: Public Sewer
    • Water: Public
    • Utilities for property: Cable Available, Electricity Available, High Speed Internet, Natural Gas Available, Phone Available, Sewer Available, Underground Utilities, Water Available

    Community & HOA

    Community
    • Features: Clubhouse, Playground, Pool, Sidewalks, Street Lights, Swim Team, Tennis Court(s), Walk To Schools, Near Shopping
    • Security: Smoke Detector(s)
    • Subdivision: River Chase
    HOA
    • Has HOA: Yes
    • Services included: Other
    Location
    • Region: Sandy Springs

    Financial & listing details

    • Tax assessed value: $950,300
    • Annual tax amount: $11,272
    • Date on market: 8/29/2025
    • Cumulative days on market: 35 days
    • Listing agreement: Exclusive Right To Sell
    • Listing terms: Cash,Conventional
    • Electric utility on property: Yes

    Price history

    DateEventPrice
    10/31/2025Sold$1,895,000
    Source: GAMLS #10593879 Report a problem
    10/14/2025Pending sale$1,895,000
    Source: FMLS GA #7637034 Report a problem
    8/29/2025Listed for sale$1,895,000+144.5%
    Source: FMLS GA #7637034 Report a problem
    7/5/2016Sold$775,000-3%
    Source: FMLS GA #5682274 Report a problem
    6/11/2016Pending sale$799,000
    Source: Harry Norman, REALTORS� #5682274 Report a problem
    5/27/2016Listed for sale$799,000
    Source: Harry Norman, REALTORS� #5682274 Report a problem
    5/27/2016Pending sale$799,000
    Source: Harry Norman, REALTORS� #5682274 Report a problem
    5/18/2016Listed for sale$799,000
    Source: Harry Norman, REALTORS� #5682274 Report a problem
    5/18/2016Pending sale$799,000
    Source: Harry Norman, REALTORS� #5682274 Report a problem
    4/28/2016Listed for sale$799,000+149.7%
    Source: Harry Norman, REALTORS� #5682274 Report a problem
    6/3/1996Sold$320,000
    Source: Public Record Report a problem

    Public tax history

    YearProperty taxesTax assessment
    2025$11,133 -1.2%$380,120 +0.7%
    2024$11,272 +4.9%$377,400
    2023$10,745 -8.3%$377,400
    2022$11,715 +0.4%$377,400 +3%
    2021$11,674 +28%$366,400 +13.4%
    2020$9,120 +7.3%$323,120 +1.8%
    2019$8,500 $317,440 +23.1%
    2018$8,500 $257,920 +9.3%
    2017$8,500 +6.2%$236,080 +6.7%
    2016$8,005 +12.6%$221,320
    2015$7,109 -3.5%$221,320
    2014$7,370 +44.4%$221,320
    2013$5,104 -1%$221,320
    2012$5,157 $221,320 +22.8%
    2011-- $180,200
    2010$5,719 $180,200 -13.1%
    2009-- $207,280
    2008-- $207,280
    2007$6,397 $207,280
    Find assessor info on the county website

    Neighborhood: River Chase

    Nearby schools

    GreatSchools rating
    Schools provided by the listing agent
    • Elementary: Heards Ferry
    • Middle: Ridgeview
    • High: Riverwood

    Source: GAMLS. This data may not be complete. We recommend contacting the local school district to confirm school assignments for this home.

    Get a cash offer in 3 minutes
    Find out how much your home could sell for in as little as 3 minutes with a no-obligation cash offer.
    Estimated market value
    $1,874,300
    Get a cash offer in 3 minutes
    Find out how much your home could sell for in as little as 3 minutes with a no-obligation cash offer.
    Estimated market value
    $1,874,300