Skip main navigation
Off market
  • $1,635,800

    680 River Chase Pt, Atlanta, GA 30328

    5beds
    5,456sqft
    SingleFamily
    Built in 1978
    0.69 Acres Lot
    $1,635,800 Zestimate®
    $300/sqft
    $6,146 Estimated rent

    Home value

    $1,635,800

    $1.44M - $1.90M

    $6,146/mo

    Zestimate® history
    Loading
    Loading...

    Owner options

    List your home for rent

    $6,146/mo

    Rent Zestimate®

    Find your next renter with Zillow Rental Manager. Plus, with online applications, you can quickly screen prospective tenants – for free.

    Learn more

    $6,146/mo

    Rent Zestimate®

    Refinance and save

    $8,788/mo

    Est. payment

    Refinancing to a lower rate could help reduce your monthly payments and save thousands over the life of the loan.

    See today's rates

    $8,788/mo

    Est. payment

    Explore your selling options

    Work with a Zillow partner agent

    Leverage their expertise and Zillow's premium Showcase listings to get your home seen by more buyers.

    Get started

    List with your own agent

    Get your home in front of millions of buyers by listing it on Zillow.

    Learn how to do it

    Sell it yourself

    Take full control of how buyers see your home on Zillow by listing For Sale by Owner (FSBO).

    List your home

    What's special

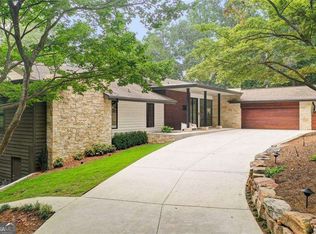
    Gorgeous and sophisticated soft contemporary oasis with traditional comfort and style. This home is dramatic from the private driveway entrance to the breathtaking opening to the Great Room. Open, spacious, vaulted ceiling with a wall of windows to the woods. Simply a stunning Great Room. Adjoining is a cozy and warm Office/Den. The Kitchen is amazing with double stainless Thermador ovens, warming drawer, 5 burner gas cooktop, stainless built-in microwave, Miele dishwasher, and Sub-Zero freezer plus 2 additional drawers and a Sub-Zero refrigerator plus 4 extra pull out drawers. Wow! And a lovely and scenic casual breakfast area with all glass overlooking the tree tops. The beautiful Dining Room seats 12 plus, but is expandable through an adjoining Keeping Room to seat as many as 30 guests. Also on the main level is the Laundry Room and attached Kitchen half bath as well as a second front of the house Guest Powder Room. Finally you reach the light and spacious Owner's Suite with corner windows and glamorous spa bath cabinetry, separate tub and shower, and his and hers custom built-out closets. The lower level of the house has a wonderful, fun, open Entertainment Family Room with gas fireplace, French doors to walk-out deck, and a complete Kitchen with refrigerator, stove, and dishwasher. Additionally, there are 4 bright, spacious, and charming Bedrooms with 2 shared contemporary Baths. A large glass-doored Office or Fitness room completes the lower level of this glamorous, comfortable, and sophisticated home.

    This property is not currently displayed as for sale or rent on Zillow. This may be different from what's on other websites or public sources.

    Facts & features

    Interior

    Bedrooms & bathrooms
    • Bedrooms: 5
    • Bathrooms: 5
    • Full bathrooms: 3
    • 1/2 bathrooms: 2
    Appliances
    • Laundry: Laundry Room,Main Level
    Features
    • Beamed Ceilings,Cathedral Ceiling(s),Central Vacuu
    • Windows: Skylight(s)
    • Basement: Bath/Stubbed,Daylight,Exterior Entry,Finished Bath
    • Has fireplace: Yes
    • Fireplace features: Basement,Gas Log,Gas Starter,Great Room
    • Common walls with other units/homes: No Common Walls
    Interior area
    • Total interior livable area: 5,456 sqft

    Property

    Accessibility
    • Accessibility features: Accessible Entrance
    Features
    • Patio & porch: Deck
    • Exterior features: Stone
    • Fencing: Fenced, Back Yard
    Lot
    • Size: 0.69 Acres
    • Features: Back Yard,Cul-De-Sac,Landscaped,Level,Private,Slop
    Details
    • Parcel number: 17 020600060265
    • Other equipment: Dehumidifier

    Construction

    Type & style
    • Home type: SingleFamily
    • Architectural style: Contemporary/Modern,European,Traditional
    Materials
    • Roof: Composition
    Condition
    • Resale
    • Year built: 1978

    Utilities & green energy

    • Electric: 110 Volts
    • Sewer: Public Sewer
    • Water: Public
    • Utilities for property: Cable Available,Electricity Available,Natural Gas

    Community & HOA

    Community
    • Security: Intercom
    HOA
    • Has HOA: Yes
    • Services included: Maintenance Grounds,Swim/Tennis
    • HOA fee: $700 monthly
    Location
    • Region: Atlanta

    Financial & listing details

    • Price per square foot: $300/sqft
    • Road surface type: Paved

    Price history

    DateEventPrice
    3/2/2021Sold$985,000-1%$181/sqft
    Source: GAMLS #8904304 Report a problem
    1/25/2021Pending sale$995,000$182/sqft
    Source: Harry Norman, REALTORS� #6673276 Report a problem
    12/21/2020Price change$995,000+1.6%$182/sqft
    Source: Harry Norman Realtors #6673276 Report a problem
    1/30/2020Listed for sale$979,000$179/sqft
    Source: Harry Norman, REALTORS� #6673276 Report a problem

    Public tax history

    Tax history is unavailable.

    Neighborhood: River Chase

    Nearby schools

    GreatSchools rating
    Schools provided by the listing agent
    • Elementary: Heards Ferry
    • Middle: Ridgeview Charter
    • High: Riverwood International Charter
    • District: 17

    Source: The MLS. This data may not be complete. We recommend contacting the local school district to confirm school assignments for this home.

    Get a cash offer in 3 minutes
    Find out how much your home could sell for in as little as 3 minutes with a no-obligation cash offer.
    Estimated market value
    $1,635,800
    Get a cash offer in 3 minutes
    Find out how much your home could sell for in as little as 3 minutes with a no-obligation cash offer.
    Estimated market value
    $1,635,800