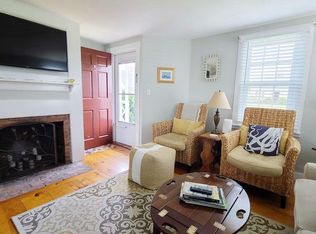
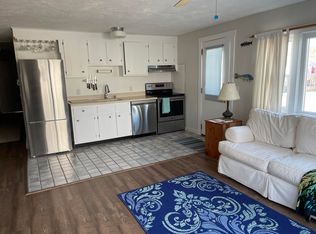
Experience the timeless appeal of Cape Cod beach living in this updated handicapped accessible 2-bedroom seasonal cottage at Pilgrim Colony on Beach Point in Truro. Blending classic seaside charm with modern comforts, this turnkey, ready to occupy retreat, features a newer roof, updated windows, a just-painted exterior, warm wood flooring throughout, wheelchair accessible bathroom, a cozy wood-burning fireplace and future year-round possibilities.Part of a well-maintained 9-unit condominium community, residents enjoy a spacious green lawn, a large beachfront parcel with private beach and access, common gathering areas, and a secluded rear property space for patio and shower development or cottage expansion . Additional amenities include two dedicated parking spaces, owner-friendly pet policies, and a proven weekly rental history offering excellent income potential.This charming cottage is ready for immediate enjoyment as your Cape Cod getaway, investment property, or both!
For sale
$739,000
670 Shore Road #1, North Truro, MA 02652
2beds
567sqft
Condominium
Built in 1938
-- sqft lot
$-- Zestimate®
$1,303/sqft
$297/mo HOA
What's special
- 9 days |
- 428 |
- 13 |
Zillow last checked:
Listing updated:
Listed by:
Lee Ash 508-237-6342,
William Raveis Real Estate & Home Services
Source: CCIMLS,MLS#: 22603214
Facts & features
Interior
Bedrooms & bathrooms
- Bedrooms: 2
- Bathrooms: 1
- Full bathrooms: 1
Primary bedroom
- Description: Flooring: Wood
- Features: Closet, Recessed Lighting, High Speed Internet, HU Cable TV
Bedroom 2
- Features: Bedroom 2, Shared Full Bath, Closet, HU Cable TV, High Speed Internet, Recessed Lighting
Primary bathroom
- Features: Shared Full Bath
Kitchen
- Description: Flooring: Wood
- Features: Kitchen, Built-in Features, Recessed Lighting
Living room
- Description: Fireplace(s): Wood Burning,Flooring: Wood
- Features: Recessed Lighting, Shared Full Bath, Living Room, Dining Area
- Level: First
Heating
- Has Heating (Unspecified Type)
Cooling
- Other
Appliances
- Included: Microwave, Refrigerator, Electric Range
Features
- Recessed Lighting, HU Cable TV
- Flooring: Wood, Tile
- Basement: Crawl Space
- Number of fireplaces: 1
- Fireplace features: Wood Burning
- Common walls with other units/homes: No Common Walls
Interior area
- Total structure area: 567
- Total interior livable area: 567 sqft
Property
Parking
- Total spaces: 2
- Parking features: Guest
Accessibility
- Accessibility features: Handicap Equipped
Features
- Stories: 1
- Entry location: Street Level
- Fencing: None
- Has view: Yes
- Has water view: Yes
- Water view: Bay/Harbor
- On waterfront: Yes
- Body of water: Cape Cod Bay
Lot
- Size: 3.2 Acres
- Features: Bike Path, Medical Facility, Major Highway, Shopping, Marina, Level
Details
- Parcel number: 2125
- Zoning: LBP
- Special conditions: None
- Other equipment: Fuel Tank(s)
Construction
Type & style
- Home type: Condo
- Property subtype: Condominium
Materials
- Shingle Siding
- Foundation: Pillar/Post/Pier
- Roof: Asphalt, Pitched
Condition
- Updated/Remodeled, Actual
- New construction: No
- Year built: 1938
Utilities & green energy
- Sewer: Septic Tank
Community & HOA
Community
- Features: Basic Cable, Marina, Deeded Beach Rights, Common Area
HOA
- Has HOA: Yes
- Amenities included: Common Area, Snow Removal, Trash
- Services included: Reserve Funds, Sewer, Professional Property Management, Flood Insurance
- HOA fee: $297 monthly
Location
- Region: North Truro
Financial & listing details
- Price per square foot: $1,303/sqft
- Tax assessed value: $520,900
- Annual tax amount: $3,215
- Date on market: 7/1/2026
- Cumulative days on market: 10 days
- Ownership: Condo
- Road surface type: Paved

Lee Ash
(508) 237-6342
By pressing Contact Agent, you agree that the real estate professional identified above may call/text you about your search, which may involve use of automated means and pre-recorded/artificial voices. You don't need to consent as a condition of buying any property, goods, or services. Message/data rates may apply. You also agree to our Terms of Use. Zillow does not endorse any real estate professionals. We may share information about your recent and future site activity with your agent to help them understand what you're looking for in a home.
Estimated market value
Not available
Estimated sales range
Not available
Not available
Price history
| Date | Event | Price |
|---|---|---|
| 7/2/2026 | Listed for sale | $739,000$1,303/sqft |
Source:  CCIMLS #22603214 Report a problem CCIMLS #22603214 Report a problem | ||
Public tax history
Tax history is unavailable.
Monthly payment
Est. payment$--/mo
Payment breakdown
Explore the cost of this home by adjusting the details. Changes won't be saved.All calculations are estimates and provided by Zillow, Inc. for informational purposes only. Actual amounts may vary.
HOA fees may include property taxes on listings classified as Co-Ops. Contact the listing agent and/or owner for fee details.
Mortgage interest rates are dependent on a number of factors, including credit score, down payment, and repayment length. Interest rate data provided by Zillow Group Marketplace, Inc. as of 1/1/1970 from various mortgage lenders with which we have lead or other similar arrangements; the Estimated Payment is an average of those rates.
See how much you could borrow to make a competitive offer.
Climate risks
Neighborhood: 02652
Nearby schools
GreatSchools rating
- 8/10Truro Central SchoolGrades: PK-5Distance: 4.8 mi
- 6/10Provincetown SchoolsGrades: PK-8Distance: 2.4 mi
- 6/10Nauset Regional High SchoolGrades: 9-12Distance: 16.7 mi
Schools provided by the listing agent
- District: Nauset
Source: CCIMLS. This data may not be complete. We recommend contacting the local school district to confirm school assignments for this home.
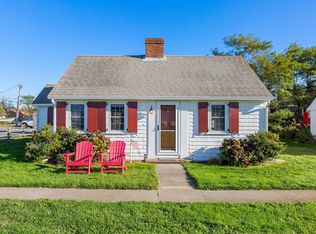
- $--2 bd1 ba567 sqft670 Shore Rd, North Truro, MA 02652Off Market
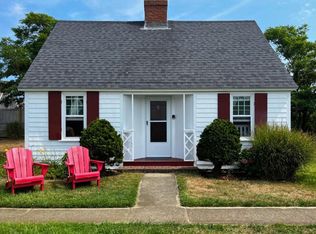
- $795,0002 bd1 ba777 sqft670 Shore Rd #6, Truro, MA 02666For Sale
- $715,0002 bd1 ba567 sqft670 Shore Rd #5, Truro, MA 02666Sold
- $918,1002 bd1 ba1k sqft655 Shore Rd, Truro, MA 02666Off Market
- $1,132,6003 bd2 ba1.6k sqft657 Shore Rd, Truro, MA 02666Off Market
- $934,900-- bd-- ba-- sqft655 Shore Rd, Truro, MA 02666Off Market
- $1,077,5002 bd2 ba1.3k sqft660 Shore Rd #3, North Truro, MA 02652Off Market
- $633,1002 bd1 ba576 sqft670 Shore Rd #2, Truro, MA 02666Off Market
Similar homes
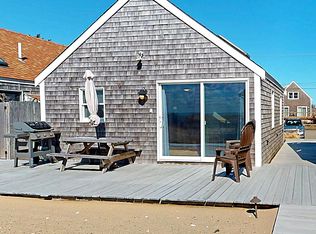
- $769,9002 bd1 ba720 sqftAnchorage, North Truro, MA 02652For Sale
 MLS ID #22601199, Stephen M Briscoe, SeasCape Realty, Inc.. CCIMLS
 - $795,0002 bd1 ba777 sqftOther, Truro, MA 02666For SaleMLS ID #22601909, Max Cliggott-Perlt, Berkshire Hathaway HomeServices Robert Paul Properties. CCIMLS
- $724,9002 bd1 ba700 sqftOther, Provincetown, MA 02657For Sale
 MLS ID #22600615, Iskren ''Isi'' Georgiev, Gibson Sotheby's International Realty. CCIMLS
 - $675,0002 bd1 ba700 sqftBay Colony, Provincetown, MA 02657For Sale
 MLS ID #22601934, Leslie L Parsons, Across The Bay Real Estate. CCIMLS
 - $739,0001 bd1 ba454 sqftOther, Provincetown, MA 02657For SaleMLS ID #22603246, Mark A Lynett, Gibson Sotheby's International Realty. CCIMLS
- $749,000-- bd1 ba319 sqftOther, Provincetown, MA 02657For SaleMLS ID #22601442, Stephen M Briscoe, SeasCape Realty, Inc.. CCIMLS
- $849,9001 bd1 ba490 sqftHomeport, Provincetown, MA 02657For SaleMLS ID #73507850, Kerry Elinskas, Coldwell Banker Realty - Hingham. MLS PIN
- $795,0001 bd1 ba449 sqftKensington Gardens Condominiums, Provincetown, MA 02657For SaleMLS ID #22602990, Brett E Holmes, Berkshire Hathaway HomeServices Robert Paul Properties. CCIMLS
- $730,0003 bd1 ba606 sqftOther, Wellfleet, MA 02667For SaleMLS ID #22600857, Terri A Gamble, Berkshire Hathaway Home Services Town and Country. CCIMLS
- $685,0002 bd2 ba607 sqftOther, Truro, MA 02666For SaleMLS ID #22502037, Emily A Boynton, BMTF Partnership. CCIMLS
- $749,0001 bd1 ba520 sqftHarry Kemp Way, Provincetown, MA 02657For SaleMLS ID #22601883, Sandra Milano, RE/MAX Executive Realty. CCIMLS
- $849,9001 bd1 ba490 sqftHomeport, Provincetown, MA 02657For SaleMLS ID #22601758, Kerry C Elinskas, Coldwell Banker Realty. CCIMLS
- $669,0002 bd1 ba789 sqft11 Whitmanville Road, Truro, MA 02666For SaleMLS ID #22601127, Raymond Ingersoll, William Raveis Real Estate & Home Services. CCIMLS
- $899,0002 bd1 ba614 sqftOther, Provincetown, MA 02657For SaleMLS ID #22601720, Iskren ''Isi'' Georgiev, Gibson Sotheby's International Realty. CCIMLS
- $645,0001 bd1 ba573 sqftOther, Provincetown, MA 02657For SaleMLS ID #22602596, Thomas Andrews, Gibson Sotheby's International Realty. CCIMLS
- $899,0001 bd1 ba434 sqftOther, Provincetown, MA 02657For SaleMLS ID #22601352, Timothy Brown, SeasCape Realty, Inc.. CCIMLS
- $775,0001 bd1 ba424 sqftWebster House, Provincetown, MA 02657For SaleMLS ID #22504637, Pam Puffer Anthony, Berkshire Hathaway HomeServices Robert Paul Properties. CCIMLS
- $575,0001 bd1 ba416 sqftOther, Truro, MA 02666For SaleMLS ID #22502048, Emily A Boynton, BMTF Partnership. CCIMLS
- $819,9001 bd1 ba436 sqftBull Ring Wharf, Provincetown, MA 02657For SaleMLS ID #22601573, Nate Butera, Gibson Sotheby's International Realty. CCIMLS
- $659,000-- bd1 ba380 sqftFishermans Cove, Provincetown, MA 02657For SaleMLS ID #22600101, Brett E Holmes, Berkshire Hathaway HomeServices Robert Paul Properties. CCIMLS
- Massachusetts
- Barnstable County
- Truro
- 02652
- 670 Shore Road Unit 1
Nearby cities
Nearby zip codes
Other Truro Topics
