Skip main navigation
Sold for $1,500,000
  • $1,500,000

    670 Tamarisk Ct, Louisville, CO 80027

    6beds
    4,718sqft
    Single Family Residence
    Built in 1992
    0.29 Acres Lot
    $1,714,200 Zestimate®
    $318/sqft
    $5,486 Estimated rent

    Home value

    $1,714,200

    $1.58M - $1.89M

    $5,486/mo

    Zestimate® history
    Loading
    Loading...

    Owner options

    List your home for rent

    $5,486/mo

    Rent Zestimate®

    Find your next renter with Zillow Rental Manager. Plus, with online applications, you can quickly screen prospective tenants – for free.

    Learn more

    $5,486/mo

    Rent Zestimate®

    Refinance and save

    $7,004/mo

    Est. payment

    Refinancing to a lower rate could help reduce your monthly payments and save thousands over the life of the loan.

    See today's rates

    $7,004/mo

    Est. payment

    Explore your selling options

    Work with a Zillow partner agent

    Leverage their expertise and Zillow's premium Showcase listings to get your home seen by more buyers.

    Get started

    List with your own agent

    Get your home in front of millions of buyers by listing it on Zillow.

    Learn how to do it

    Sell it yourself

    Take full control of how buyers see your home on Zillow by listing For Sale by Owner (FSBO).

    List your home

    What's special

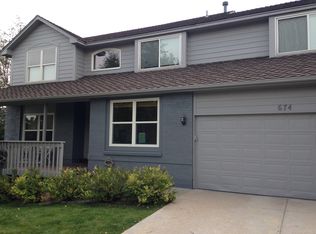
    COYOTE OPEN SPACE is right out your door! Enjoy the views from the newly rebuilt expansive deck. Passive Solar designed custom home has been meticulously cared for. Floor plan allows for multigenerational living with main floor primary bedroom en-suite. Upstairs you'll find 2 very generous sized bedrooms each with walk-in closet, plenty of extra storage, full bath and useable loft space. The walkout lower level showcases a full kitchen, all seasons sunroom, family room, dining area, 2 additional bedrooms, 3/4 bath and storage area. Walkout to newly expanded patio to glorious yard. Home is flooded with natural light. Newer Low E windows keep you comfortable. Wood floors throughout the main floor living space are in pristine condition. Custom kitchen with 42" maple cabinetry, stainless appliances, granite countertops and walk-in pantry is the hub of the home. Harper Lake, Davidson Mesa, Rec Center, Coal Creek Elementary & Downtown are virtually out your back door.

    Zillow last checked:

    Listing updated:

    Listed by:

    Paige Lilienfeld 303-733-5335,

    Porchlight RE Group-Boulder

    Bought with:

    Roger Walker, 40028222

    Porchlight RE Group-Boulder

    Source: IRES as distributed by MLS GRID,MLS#: 996235MLS Logo

    Facts & features

    Interior

    Bedrooms & bathrooms
    • Bedrooms: 6
    • Bathrooms: 4
    • Full bathrooms: 1
    • 3/4 bathrooms: 2
    • 1/2 bathrooms: 1
    • Main level bathrooms: 2
    Rooms
    • Room types: Loft
    Primary bedroom
    • Description: Wood
    • Features: 3/4 Primary Bath
    • Level: Main
    • Area: 285 Square Feet
    • Dimensions: 19 x 15
    Bedroom 2
    • Description: Carpet
    • Level: Upper
    • Area: 238 Square Feet
    • Dimensions: 17 x 14
    Bedroom 3
    • Description: Carpet
    • Level: Upper
    • Area: 266 Square Feet
    • Dimensions: 19 x 14
    Bedroom 4
    • Description: Wood
    • Level: Main
    • Area: 130 Square Feet
    • Dimensions: 13 x 10
    Bedroom 5
    • Description: Carpet
    • Level: Basement
    • Area: 225 Square Feet
    • Dimensions: 15 x 15
    Bedroom 6
    • Description: Carpet
    • Level: Basement
    • Area: 156 Square Feet
    • Dimensions: 13 x 12
    Dining room
    • Level: Main
    • Area: 126 Square Feet
    • Dimensions: 14 x 9
    Family room
    • Description: Carpet
    • Level: Basement
    • Area: 228 Square Feet
    • Dimensions: 19 x 12
    Great room
    • Description: Wood
    • Level: Main
    • Area: 442 Square Feet
    • Dimensions: 26 x 17
    Kitchen
    • Description: Wood
    • Level: Main
    • Area: 140 Square Feet
    • Dimensions: 14 x 10
    Laundry
    • Level: Main
    • Area: 72 Square Feet
    • Dimensions: 12 x 6
    Recreation room
    • Description: Carpet
    • Level: Basement
    • Area: 315 Square Feet
    • Dimensions: 21 x 15
    Heating
    • Forced Air, Humidity Control
    Appliances
    • Included: Self Cleaning Oven, Dishwasher, Refrigerator, Washer, Dryer, Microwave, Disposal
    Features
    • Eat-in Kitchen, Cathedral Ceiling(s), Open Floorplan, Pantry, Walk-In Closet(s), Kitchen Island, Sun Room
    • Flooring: Wood
    • Windows: Skylight(s), Wood Frames
    • Basement: Partially Finished
    • Has fireplace: Yes
    • Fireplace features: Gas, Dining Room
    Interior area
    • Total structure area: 2,839
    • Total interior livable area: 4,718 sqft
    • Finished area above ground: 2,839

    Property

    Parking
    • Total spaces: 2
    • Parking features: Garage Door Opener
    • Attached garage spaces: 2
    • Details: Attached
    Accessibility
    • Accessibility features: Main Floor Bath, Accessible Bedroom, Main Level Laundry
    Features
    • Levels: Two
    • Stories: 2
    • Patio & porch: Patio, Deck
    • Exterior features: Sprinkler System
    • Has view: Yes
    • View description: Mountain(s), Hills
    Lot
    • Size: 0.29 Acres
    • Features: Cul-De-Sac, Abuts Public Open Space, Paved, Sidewalks, Street Light
    Details
    • Parcel number: R0107089
    • Zoning: RES
    • Special conditions: Private Owner

    Construction

    Type & style
    • Home type: SingleFamily
    • Property subtype: Single Family Residence
    Materials
    • Frame
    • Roof: Other
    Condition
    • New construction: No
    • Year built: 1992

    Utilities & green energy

    • Electric: Xcel
    • Water: City
    • Utilities for property: Natural Gas Available, Electricity Available, Cable Available, High Speed Avail
    Green energy
    • Energy efficient items: Windows

    Community & HOA

    Community
    • Security: Fire Alarm
    • Subdivision: Tamarisk Court
    HOA
    • Has HOA: No
    Location
    • Region: Louisville

    Financial & listing details

    • Price per square foot: $318/sqft
    • Tax assessed value: $1,583,200
    • Annual tax amount: $6,298
    • Date on market: 9/13/2023
    • Listing terms: Cash,Conventional
    • Exclusions: Seller's personal property and Staging items
    • Electric utility on property: Yes

    Price history

    DateEventPrice
    3/21/2024Sold$1,500,000-8.8%$318/sqft
    Source: IRES as distributed by MLS GRID #996235 Report a problem
    3/1/2024Pending sale$1,645,000$349/sqft
    Source: REcolorado as distributed by MLS GRID #IR996235 Report a problem
    2/22/2024Price change$1,645,000-2.9%$349/sqft
    Source: IRES as distributed by MLS GRID #996235 Report a problem
    1/17/2024Listed for sale$1,695,000$359/sqft
    Source: REcolorado as distributed by MLS GRID #IR996235 Report a problem
    1/2/2024Pending sale$1,695,000$359/sqft
    Source: REcolorado as distributed by MLS GRID #IR996235 Report a problem
    10/25/2023Price change$1,695,000-5.8%$359/sqft
    Source: IRES as distributed by MLS GRID #996235 Report a problem
    9/14/2023Listed for sale$1,800,000$382/sqft
    Source: IRES as distributed by MLS GRID #996235 Report a problem

    Public tax history

    YearProperty taxesTax assessment
    2025$7,806 +1.7%$98,951 +1.8%
    2024$7,674 +21.9%$97,238 -1%
    2023$6,298 -12.3%$98,180 +35.6%
    2022$7,185 +21%$72,391 -6.7%
    2021$5,938 $77,577 +22.3%
    2020$5,938 +8.5%$63,456
    2019$5,473 $63,456 +3.6%
    2018$5,473 $61,265 -9.5%
    2017$5,473 +8%$67,731 +17.6%
    2016$5,068 +5.5%$57,599 +12.1%
    2015$4,803 +9.3%$51,382
    2014$4,393 +3%$51,382
    2013$4,265 +0.9%$51,382 +2.6%
    2012$4,228 +9.8%$50,069
    2011$3,851 +6.2%--
    2010$3,628 +7.7%$46,170
    2009$3,367 +2.5%$46,170 -8%
    2008$3,286 +8.6%$50,200
    2007$3,024 +8.4%$50,200 +11.2%
    2006$2,789 +2.2%$45,150
    2005$2,729 +0.5%$45,150 +0.9%
    2004$2,716 +12%$44,730
    2003$2,425 +20.9%$44,730 +26.4%
    2002$2,006 $35,380 -89.9%
    2001-- $351,100
    Find assessor info on the county website

    Neighborhood: 80027

    Nearby schools

    GreatSchools rating
    Schools provided by the listing agent
    • Elementary: Coal Creek
    • Middle: Louisville
    • High: Monarch

    Source: IRES as distributed by MLS GRID. This data may not be complete. We recommend contacting the local school district to confirm school assignments for this home.

    Get a cash offer in 3 minutes
    Find out how much your home could sell for in as little as 3 minutes with a no-obligation cash offer.
    Estimated market value
    $1,714,200
    Get a cash offer in 3 minutes
    Find out how much your home could sell for in as little as 3 minutes with a no-obligation cash offer.
    Estimated market value
    $1,714,200