Skip main navigation
Closed
  • $255,000

    670 Treeside Dr, Akron, OH 44313

    4beds
    1,884sqft
    Single Family Residence
    Built in 1965
    8,581 Square Feet Lot
    $277,600 Zestimate®
    $135/sqft
    $2,741 Estimated rent

    Home value

    $277,600

    $264,000 - $291,000

    $2,741/mo

    Zestimate® history
    Loading
    Loading...

    Owner options

    List your home for rent

    $2,741/mo

    Rent Zestimate®

    Find your next renter with Zillow Rental Manager. Plus, with online applications, you can quickly screen prospective tenants – for free.

    Learn more

    $2,741/mo

    Rent Zestimate®

    Refinance and save

    $1,677/mo

    Est. payment

    Refinancing to a lower rate could help reduce your monthly payments and save thousands over the life of the loan.

    See today's rates

    $1,677/mo

    Est. payment

    Explore your selling options

    Work with a Zillow partner agent

    Leverage their expertise and Zillow's premium Showcase listings to get your home seen by more buyers.

    Get started

    List with your own agent

    Get your home in front of millions of buyers by listing it on Zillow.

    Learn how to do it

    Sell it yourself

    Take full control of how buyers see your home on Zillow by listing For Sale by Owner (FSBO).

    List your home

    What's special

    Newer flooringHardwood flooringSplit level homeRenovated homeHalf bathroomFresh paintSliding door
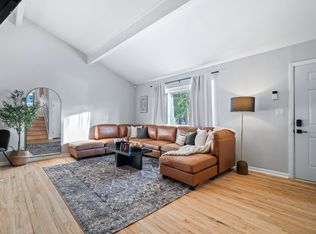
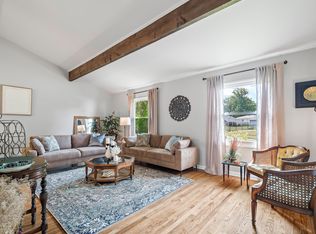
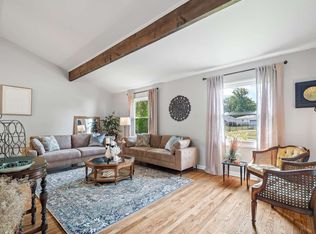

    This lovingly cared for home is located adjacent to Sand Run Metro Park. Convenient to schools, shopping and recreation. Split level home offers 1884 sq ft of living space. Entering the home, an expanded foyer with built in coat and shoe drop greet you into this renovated home. Up 5 steps to main level with living room and dining room with sliding door to expanded exterior deck. Fresh paint, beamed ceilings and original hardwood flooring. The kitchen was refreshed with paint, ceramic tile flooring, tile backsplash and stainless appliances. Up 5 more steps to 4 generous sized bedrooms and two full bathrooms. All bedrooms with hardwood flooring, fresh paint and lighting. The bathrooms have been rejuvenated with newer flooring, vanities, tub and shower stall. The lower level features a family room with half bathroom and exterior access. A built-in desk and bookshelves make storage and schoolwork clutter free. The basement contains the laundry and ample storage areas. Vinyl siding (2017) Roof (2015) A/C (2018) Electrical Panel (2019) Hot water heater (2015) and Plumbing (2015) are just some of the endless improvements to the home. Wonderful views of the park greet you from your back decks. Attached 2 car garage and gardening storage shed complete this home. Call to schedule your showing today.

    Zillow last checked:

    Listing updated:

    Listed by:

    Susan Farmer sfarmer@tprsold.com330-414-7190,

    Berkshire Hathaway HomeServices Stouffer Realty

    Bought with:

    Daniel M Mitchen, 2015002080

    Keller Williams Elevate

    Jessica M Rattray, 2017004459

    Keller Williams Elevate

    Source: MLS Now,MLS#: 5020883MLS LogoOriginating MLS: Akron Cleveland Association of REALTORS

    Facts & features

    Interior

    Bedrooms & bathrooms
    • Bedrooms: 4
    • Bathrooms: 3
    • Full bathrooms: 2
    • 1/2 bathrooms: 1
    Primary bedroom
    • Description: Owners' suite with full bathroom with shower.,Flooring: Wood
    • Features: Window Treatments
    • Level: Second
    • Dimensions: 14 x 12
    Bedroom
    • Description: Currently utilized as office. Bedroom #4,Flooring: Wood
    • Features: Bookcases
    • Level: Second
    • Dimensions: 11 x 9
    Bedroom
    • Description: Childs Bedroom #2,Flooring: Wood
    • Features: Window Treatments
    • Level: Second
    • Dimensions: 11 x 11
    Bedroom
    • Description: Guest bedroom #3,Flooring: Wood
    • Level: Second
    • Dimensions: 15 x 11
    Bathroom
    • Description: Flooring: Laminate,Luxury Vinyl Tile
    • Level: Second
    • Dimensions: 6 x 5
    Dining room
    • Description: Sliding door to raised deck.,Flooring: Wood
    • Features: Cathedral Ceiling(s)
    • Level: First
    • Dimensions: 12 x 10
    Family room
    • Description: Family/Playroom,Flooring: Wood
    • Features: Bookcases, Built-in Features, Window Treatments
    • Level: Lower
    • Dimensions: 21 x 11
    Kitchen
    • Description: Appliances included. Refrigerator, range, dishwasher, microwave, garbage disposal. Tiled backsplash.,Flooring: Ceramic Tile
    • Features: Laminate Counters
    • Level: First
    • Dimensions: 13 x 11
    Living room
    • Description: Living room with beamed ceiling,Flooring: Wood
    • Features: Beamed Ceilings, Window Treatments
    • Level: First
    • Dimensions: 21 x 13
    Heating
    • Forced Air, Gas
    Cooling
    • Central Air
    Appliances
    • Included: Dryer, Dishwasher, Disposal, Microwave, Range, Refrigerator, Washer
    • Laundry: In Basement
    Features
    • Beamed Ceilings, Bookcases, Cathedral Ceiling(s), Laminate Counters, Storage
    • Windows: Insulated Windows, Window Treatments
    • Basement: Partially Finished,Storage Space
    • Has fireplace: No
    Interior area
    • Total structure area: 1,884
    • Total interior livable area: 1,884 sqft
    • Finished area above ground: 1,484
    • Finished area below ground: 400

    Property

    Parking
    • Total spaces: 2
    • Parking features: Attached, Driveway, Garage
    • Attached garage spaces: 2
    Accessibility
    • Accessibility features: None
    Features
    • Levels: One and One Half,Two,Multi/Split
    • Stories: 2
    • Patio & porch: Covered, Deck, Front Porch, Porch
    • Exterior features: Storage
    • Fencing: None
    Lot
    • Size: 8,581 Square Feet
    • Dimensions: 66 x 130
    • Features: Wooded
    Details
    • Additional structures: Shed(s)
    • Parcel number: 6715619

    Construction

    Type & style
    • Home type: SingleFamily
    • Architectural style: Split Level
    • Property subtype: Single Family Residence
    Materials
    • Vinyl Siding
    • Roof: Asphalt,Fiberglass
    Condition
    • Year built: 1965

    Utilities & green energy

    • Sewer: Public Sewer
    • Water: Public

    Community & HOA

    Community
    • Subdivision: Ph Heights Estate #8
    HOA
    • Has HOA: No
    Location
    • Region: Akron

    Financial & listing details

    • Price per square foot: $135/sqft
    • Tax assessed value: $182,440
    • Annual tax amount: $3,346
    • Date on market: 3/1/2024
    • Cumulative days on market: 70 days
    • Listing terms: Cash,Conventional,FHA,VA Loan

    Price history

    DateEventPrice
    5/14/2024Pending sale$234,900-7.9%$125/sqft
    Source: MLS Now #5020883 Report a problem
    5/10/2024Sold$255,000+8.6%$135/sqft
    Source: MLS Now #5020883 Report a problem
    3/4/2024Contingent$234,900$125/sqft
    Source: MLS Now #5020883 Report a problem
    3/1/2024Listed for sale$234,900+128.1%$125/sqft
    Source: MLS Now #5020883 Report a problem
    9/28/2015Sold$103,000+71.7%$55/sqft
    Source: Public Record Report a problem
    8/24/2015Sold$60,000-9.8%$32/sqft
    Source: MLS Now #3696490 Report a problem
    6/4/2015Price change$66,500-4.9%$35/sqft
    Source: REALHome Services and Solutions #3696490 Report a problem
    5/8/2015Listed for sale$69,900+12.7%$37/sqft
    Source: REALHome Services and Solutions #3696490 Report a problem
    4/20/2015Sold$62,000-15.6%$33/sqft
    Source: Public Record Report a problem
    4/4/2015Listed for sale$73,500+162.5%$39/sqft
    Source: REALHome Services and Solutions #3696490 Report a problem
    7/21/2006Sold$28,000$15/sqft
    Source: Public Record Report a problem

    Public tax history

    YearProperty taxesTax assessment
    2025$4,322 +2.5%$63,860
    2024$4,216 +16.4%$63,860
    2023$3,621 +8.2%$63,860 +38.5%
    2022$3,346 +2.2%$46,096
    2021$3,273 $46,096
    2020-- $46,096 +38.8%
    2019$2,597 +1.3%$33,205 +0%
    2018$2,564 -14.7%$33,200
    2017$3,007 $33,200
    2016$3,007 $33,200
    2015$3,007 +21%$33,200
    2014$2,484 -1.4%$33,200 -3.5%
    2013$2,519 -7.4%$34,410
    2012$2,720 +25%$34,410 0%
    2011$2,177 -6%$34,416 -10.4%
    2010$2,315 $38,417
    2009-- $38,417
    2008$2,582 +17%$38,417 +2.2%
    2007$2,208 +3.6%$37,601
    2006$2,131 +19%$37,601
    2005$1,792 $37,601 +12.8%
    2004-- $33,335
    2003$1,606 -0.7%$33,335
    2002$1,617 -15.7%$33,335 -7.2%
    2001$1,919 +17.1%$35,925
    2000$1,639 $35,925
    Find assessor info on the county website

    Neighborhood: Northwest Akron

    Nearby schools

    GreatSchools rating
    Schools provided by the listing agent
    • District: Akron CSD - 7701

    Source: MLS Now. This data may not be complete. We recommend contacting the local school district to confirm school assignments for this home.

    Get a cash offer in 3 minutes
    Find out how much your home could sell for in as little as 3 minutes with a no-obligation cash offer.
    Estimated market value
    $277,600
    Get a cash offer in 3 minutes
    Find out how much your home could sell for in as little as 3 minutes with a no-obligation cash offer.
    Estimated market value
    $277,600