Skip main navigation
Closed
  • $240,000

    676 Treeside Dr, Akron, OH 44313

    4beds
    1,512sqft
    Single Family Residence
    Built in 1961
    9,936.04 Square Feet Lot
    $253,900 Zestimate®
    $159/sqft
    $1,937 Estimated rent

    Home value

    $253,900

    $241,000 - $267,000

    $1,937/mo

    Zestimate® history
    Loading
    Loading...

    Owner options

    List your home for rent

    $1,937/mo

    Rent Zestimate®

    Find your next renter with Zillow Rental Manager. Plus, with online applications, you can quickly screen prospective tenants – for free.

    Learn more

    $1,937/mo

    Rent Zestimate®

    Refinance and save

    $1,658/mo

    Est. payment

    Refinancing to a lower rate could help reduce your monthly payments and save thousands over the life of the loan.

    See today's rates

    $1,658/mo

    Est. payment

    Explore your selling options

    Work with a Zillow partner agent

    Leverage their expertise and Zillow's premium Showcase listings to get your home seen by more buyers.

    Get started

    List with your own agent

    Get your home in front of millions of buyers by listing it on Zillow.

    Learn how to do it

    Sell it yourself

    Take full control of how buyers see your home on Zillow by listing For Sale by Owner (FSBO).

    List your home

    What's special

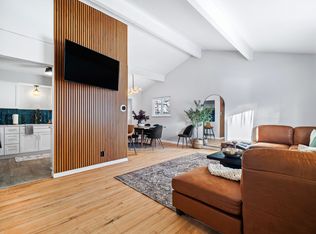
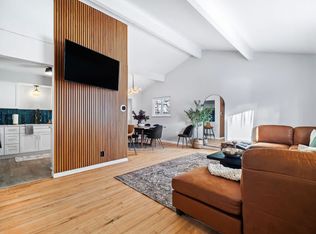
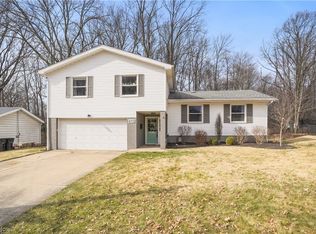
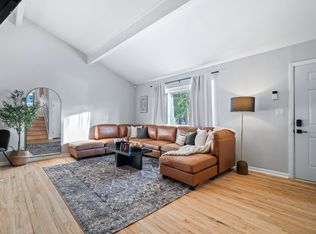
    Nestled against the tranquil backdrop of Sand Run Metro Park, this charming residence offers an idyllic lifestyle with 4 bedrooms, 2 full bathrooms, and over 1,500 square feet of living space. Upon entry, be greeted by soaring cathedral ceilings and newly refinished hardwood floors. Designed for versatility, the home boasts not only a spacious family room but also an additional living area, providing ample room for relaxation and entertainment. Upstairs, discover three inviting bedrooms alongside a shared full bathroom, complemented by a private primary suite featuring its own attached full bathroom. Step outside to a backyard retreat, complete with an inviting above-ground pool, deck, and fully fenced yard, offering a serene haven for outdoor enjoyment and gatherings. Recent updates, including a new furnace, dishwasher, stove top, and freshly refinished hardwood floor. Conveniently located yet tucked away from the bustle, this residence presents a rare opportunity to embrace both urban convenience and natural serenity. Don't miss your chance to experience the best of both worlds ? schedule a viewing today!

    Zillow last checked:

    Listing updated:

    Listing Provided by:

    Courtney A Boron courtney@mcrealestateohio.com330-241-9375,

    M. C. Real Estate

    Bought with:

    Daniel M Mitchen, 2015002080

    Keller Williams Elevate

    Source: MLS Now,MLS#: 5046506MLS LogoOriginating MLS: Medina County Board of REALTORS

    Facts & features

    Interior

    Bedrooms & bathrooms
    • Bedrooms: 4
    • Bathrooms: 2
    • Full bathrooms: 2
    Primary bedroom
    • Level: Second
    • Dimensions: 13 x 10
    Bedroom
    • Level: Second
    • Dimensions: 10 x 10
    Bedroom
    • Level: Second
    • Dimensions: 13 x 10
    Dining room
    • Level: First
    • Dimensions: 10 x 10
    Family room
    • Level: First
    • Dimensions: 17 x 13
    Living room
    • Level: First
    • Dimensions: 17 x 12
    Heating
    • Forced Air
    Cooling
    • Ceiling Fan(s)
    Appliances
    • Included: Cooktop, Dryer, Dishwasher, Microwave, Range, Refrigerator, Washer
    Features
    • Cathedral Ceiling(s)
    • Has basement: No
    • Has fireplace: No
    Interior area
    • Total structure area: 1,512
    • Total interior livable area: 1,512 sqft
    • Finished area above ground: 1,512

    Property

    Parking
    • Total spaces: 1
    • Parking features: Garage, Garage Door Opener
    • Garage spaces: 1
    Features
    • Levels: Three Or More,Multi/Split
    • Patio & porch: Deck, Porch
    • Has private pool: Yes
    • Pool features: Above Ground
    • Fencing: Full,Wood
    Lot
    • Size: 9,936 sqft
    Details
    • Parcel number: 6844473
    • Special conditions: Standard

    Construction

    Type & style
    • Home type: SingleFamily
    • Architectural style: Split Level
    • Property subtype: Single Family Residence
    Materials
    • Aluminum Siding
    • Roof: Asphalt,Fiberglass
    Condition
    • Year built: 1961

    Utilities & green energy

    • Sewer: Public Sewer
    • Water: Public

    Community & neighborhood

    Location
    • Region: Akron
    • Subdivision: Park Heights Estate #8

    Other

    Other facts
    • Listing terms: Cash,Conventional,FHA,VA Loan

    Price history

    DateEventPrice
    7/18/2024Sold$240,000+2.1%$159/sqft
    Source: MLS Now #5046506 Report a problem
    6/18/2024Pending sale$235,000$155/sqft
    Source: MLS Now #5046506 Report a problem
    6/14/2024Listed for sale$235,000+179.8%$155/sqft
    Source: MLS Now #5046506 Report a problem
    4/21/2017Sold$84,000-1.1%$56/sqft
    Source: MLS Now #3855748 Report a problem
    4/15/2017Pending sale$84,900$56/sqft
    Source: Carolyn Riley R. E. Services #3855748 Report a problem
    1/31/2017Price change$84,900-5.6%$56/sqft
    Source: Carolyn Riley R. E. Services #3855748 Report a problem
    10/29/2016Listed for sale$89,900$59/sqft
    Source: Carolyn Riley R. E. Services #3855748 Report a problem

    Public tax history

    YearProperty taxesTax assessment
    2025$3,634 +2.2%$54,600
    2024$3,556 +20.2%$54,600
    2023$2,958 +8.4%$54,600 +38.6%
    2022$2,728 +2.8%$39,389
    2021$2,655 $39,389
    2020-- $39,389 +35.6%
    2019$2,139 +1.4%$29,044 +0%
    2018$2,110 +38.4%$29,040
    2017$1,525 $29,040
    2016$1,525 $29,040
    2015$1,525 +0.8%$29,040
    2014$1,513 +1.6%$29,040 -0.3%
    2013$1,489 +0.9%$29,130
    2012$1,476 +17.6%$29,130 0%
    2011$1,254 -9.6%$29,131 -10.1%
    2010$1,387 $32,403
    2009-- $32,403
    2008$1,442 +3.7%$32,403 -1%
    2007$1,390 -25.4%$32,746
    2006$1,863 +18.9%$32,746
    2005$1,567 $32,746 +11.9%
    2004-- $29,274
    2003$1,416 -0.7%$29,274
    2002$1,426 -13.2%$29,274 -4.5%
    2001$1,644 +17%$30,653
    2000$1,405 $30,653

    Find assessor info on the county website

    Neighborhood: Northwest Akron

    Nearby schools

    GreatSchools rating
    Schools provided by the listing agent
    • District: Akron CSD - 7701

    Source: MLS Now. This data may not be complete. We recommend contacting the local school district to confirm school assignments for this home.

    Get a cash offer in 3 minutes
    Find out how much your home could sell for in as little as 3 minutes with a no-obligation cash offer.
    Estimated market value
    $253,900
    Get a cash offer in 3 minutes
    Find out how much your home could sell for in as little as 3 minutes with a no-obligation cash offer.
    Estimated market value
    $253,900