Views! Views! Views! This property sits high above Benson. Minutes away from shopping, dining & schools. Close access to Hwy 90 or I-10 for easy commuting. This multi-level, insulated concrete, updated home was built in 1994 & has so much to offer! 5 bedrooms, 3.5 baths, natural gas fireplace, a jetted jacuzzi tub, 2 car garage, 2 covered balconies, a covered patio & paved driveway. Beautiful wooden entry doors lead into the main level that has a formal family room w/ vaulted ceiling. The kitchen has granite counter tops, newer white cabinets, island w/separate sink, quality appliances & large bay windows in the breakfast nook. There is a full 2nd master suit w/french doors that open to a balcony to take in all the stunning views. The upper level also has it's own balcony w/2 bedrooms (without closets) The Lower level has 2 bedrooms w/bar area & access to the covered porch. The sale includes an additional adjoining lot giving a total of 36 acres! Fruit producing trees. Chicken coop. Fully fenced & cross fenced. Tesla solar system w/solar gates is owned by seller and will convey. Rain gutters & rain catch tanks for water harvesting. A reverse osmosis system & colored lighting system on the balconies also convey. This is truly a MUST SEE property!
For sale
Price cut: $51K (7/31)
$649,000
670 W Via Javalina, Benson, AZ 85602
5beds
4,200sqft
:
Get pre-qualified$4,053/mo
Single Family Residence
Built in 1994
36.01 Acres Lot
$633,100 Zestimate®
$155/sqft
$-- HOA
What's special
Covered patioChicken coopNatural gas fireplaceUpdated homeReverse osmosis systemFruit producing treesSits high above benson
- 67 days |
- 584 |
- 28 |
Likely to sell faster than
Zillow last checked:
Listing updated:
Listed by:
Lanna J Kauffman 520-603-2013,
Long Realty-Benson
Source: MLS of Southern Arizona,MLS#: 22614056
Facts & features
Interior
Bedrooms & bathrooms
- Bedrooms: 5
- Bathrooms: 4
- Full bathrooms: 3
- 1/2 bathrooms: 1
Heating
- Forced Air, Natural Gas
Cooling
- Wall Unit(s), Central Air, Ceiling Fan(s)
Appliances
- Included: Disposal, Refrigerator, Electric Range, Microwave
- Laundry: Laundry Room
Features
- Kitchen Island, Vaulted Ceiling(s), High Ceilings
- Flooring: Laminate
- Windows: Double Pane Windows
- Number of fireplaces: 1
- Fireplace features: Gas, Great Room
Interior area
- Total structure area: 4,200
- Total interior livable area: 4,200 sqft
Property
Parking
- Total spaces: 4
- Parking features: Garage Door Opener
- Attached garage spaces: 2
- Carport spaces: 2
- Covered spaces: 4
Accessibility
- Accessibility features: None
Features
- Levels: Two
- Stories: 2
- Entry location: 2
- Patio & porch: Covered
- Pool features: None
- Spa features: None
- Fencing: Wire
- Has view: Yes
- View description: Mountain(s), City, Sunset, Sunrise, Desert
Lot
- Size: 36.01 Acres
- Features: Hillside Lot, Elevated Lot
Details
- Additional structures: Additional Carport
- Parcel number: 12345012B
- Zoning: Benson - RU4
- Special conditions: None
Construction
Type & style
- Home type: SingleFamily
- Architectural style: Ranch
- Property subtype: Single Family Residence
Materials
- ICFs (Insulated Concrete Forms)
- Roof: Shingle
Condition
- Year built: 1994
Utilities & green energy
- Sewer: Septic Tank
- Water: Public
Community & HOA
Community
- Features: None
- Security: None
HOA
- Has HOA: No
Location
- Region: Benson
Financial & listing details
- Price per square foot: $155/sqft
- Tax assessed value: $523,971
- Annual tax amount: $5,693
- Date on market: 6/3/2026
- Cumulative days on market: 70 days
- Listing terms: FHA,VA Loan,Conventional,Cash,USDA Loan
- Road surface type: Paved
Estimated market value
$633,100
$601,000 - $665,000
$3,272/mo
Price history
| Date | Event | Price |
|---|---|---|
| 7/31/2026 | Price change | $649,000-7.3%$155/sqft |
Source:  MLS of Southern Arizona #22614056 Report a problem MLS of Southern Arizona #22614056 Report a problem | ||
| 7/2/2026 | Price change | $700,000-3.4%$167/sqft |
Source: MLS of Southern Arizona #22614056 Report a problem | ||
| 6/11/2026 | Price change | $725,000-3.2%$173/sqft |
Source: MLS of Southern Arizona #22614056 Report a problem | ||
| 6/3/2026 | Listed for sale | $749,000+33.8%$178/sqft |
Source: MLS of Southern Arizona #22614056 Report a problem | ||
| 5/4/2022 | Sold | $560,000-6.7%$133/sqft |
Source: Public Record Report a problem | ||
| 10/8/2021 | Pending sale | $599,900+9.1%$143/sqft |
Source: MLS of Southern Arizona #22119946 Report a problem | ||
| 10/7/2021 | Sold | $550,000-8.3%$131/sqft |
Source: MLS of Southern Arizona #22119946 Report a problem | ||
| 8/19/2021 | Contingent | $599,900$143/sqft |
Source: MLS of Southern Arizona #22119946 Report a problem | ||
| 8/4/2021 | Listed for sale | $599,900$143/sqft |
Source: MLS of Southern Arizona #22119946 Report a problem | ||
Public tax history
| Year | Property taxes | Tax assessment |
|---|---|---|
| 2026 | $5,183 +3.6% | $52,398 +0% |
| 2025 | $5,004 +4.6% | $52,372 -2.3% |
| 2024 | $4,782 +83.7% | $53,581 |
| 2023 | $2,603 -5.2% | -- |
| 2022 | $2,745 +8.1% | -- |
| 2021 | $2,540 -1.8% | -- |
| 2020 | $2,585 +5.1% | -- |
| 2019 | $2,460 | -- |
| 2018 | $2,460 +7.4% | -- |
| 2017 | $2,292 | -- |
| 2016 | -- | -- |
| 2015 | -- | -- |
| 2014 | -- | -- |
| 2013 | -- | -- |
| 2012 | -- | -- |
| 2011 | -- | -- |
| 2010 | -- | -- |
| 2009 | -- | -- |
| 2008 | -- | -- |
| 2007 | -- | -- |
| 2006 | $2,301 | -- |
| 2005 | -- | -- |
| 2004 | -- | -- |
| 2003 | -- | -- |
| 2002 | -- | -- |
Find assessor info on the county website
Monthly payment
Est. payment
Payment breakdown
Explore the cost of this home by adjusting the details. Changes won't be saved.Climate risks
Neighborhood: 85602
Nearby schools
GreatSchools rating
- 6/10Benson Primary SchoolGrades: PK-5Distance: 1 mi
- 6/10Benson Middle SchoolGrades: 5-8Distance: 1 mi
- 7/10Benson High SchoolGrades: 9-12Distance: 1 mi
Schools provided by the listing agent
- Elementary: Benson
- Middle: Benson
- High: Benson
Source: MLS of Southern Arizona. This data may not be complete. We recommend contacting the local school district to confirm school assignments for this home.
- $--4 acres0 W Via Javelina, Benson, AZ 85602Off Market
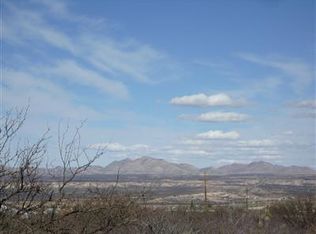
- $489,0003 bd2 ba2.1k sqft619 W Via Javelina, Benson, AZ 85602For Sale

- $334,2003 bd2 ba2.7k sqft1036 S Wild Rabbit Rd, Benson, AZ 85602Off Market
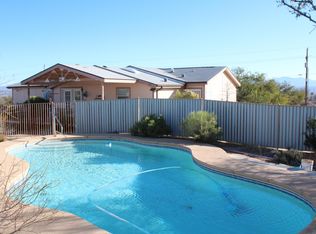
- $408,700-- bd-- ba592 sqft537 W Via Javalina, Benson, AZ 85602Off Market
- $592,100-- bd-- ba2.8k sqft1041 S Wild Rabbit Rd, Benson, AZ 85602Off Market
- $473,300-- bd-- ba1.8k sqft505 W Via Javalina, Benson, AZ 85602Off Market
- $495,700-- bd-- ba3.5k sqft1061 S Wild Rabbit Rd, Benson, AZ 85602Off Market
- $700,0005 bd4 ba4k sqft757 W Jennella Dr, Benson, AZ 85602Sold
A local agent can set up tours, give advice and negotiate with sellers.
Similar homes
- $489,0003 bd2 ba2.1k sqft619 W Via Javelina, Benson, AZ 85602For Sale
 MLS ID #22616623, Juanita Hernandez Lopez, PLLC, ERA Four Feathers Realty, LC. MLS of Southern Arizona
 - $595,0003 bd3 ba3.8k sqft852 W Jennella Dr, Benson, AZ 85602For Sale
 MLS ID #22604457, Lynn Haber, Realty Executives Arizona Territory. MLS of Southern Arizona
 - $659,0003 bd2 ba2.4k sqft1121 N Apache Ridge Rd, Benson, AZ 85602For Sale
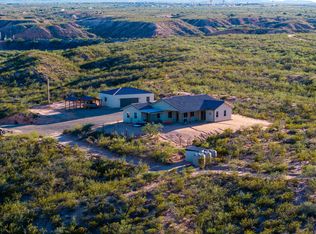 MLS ID #22608805, Tara L Finch, Haymore Real Estate, LLC. MLS of Southern Arizona
 - $340,0003 bd2 ba2.2k sqft179 W Autumn Ln, Benson, AZ 85602For Sale
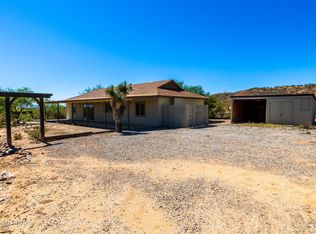 MLS ID #22612788, Melina Vargas, Haymore Real Estate, LLC. MLS of Southern Arizona
 - $725,0003 bd2 ba4.4k sqft1685 N Silver Spur Ln, Benson, AZ 85602For SaleMLS ID #22614784, Josh Berkley, Keller Williams Southern Arizo. MLS of Southern Arizona
- $324,9504 bd4 ba3.4k sqft871 S La Mesa Dr, Benson, AZ 85602For SaleMLS ID #22612171, Phillip J McGeever, Long Realty-Benson. MLS of Southern Arizona
- $800,0003 bd2 ba2.6k sqft1564 S Flores Ln, Benson, AZ 85602For SaleMLS ID #22619235, Heather R Chewning, Real Broker. MLS of Southern Arizona
- $545,0005 bd3 ba2.6k sqft3298 W Monte Vista Trl, Benson, AZ 85602For SaleMLS ID #22610534, Krista Nicole Benavides, Tierra Antigua Realty. MLS of Southern Arizona
- $614,9004 bd2 ba2.4k sqft1214 S Emu Ave, Benson, AZ 85602For SaleMLS ID #22608590, Tara L Finch, Haymore Real Estate, LLC. MLS of Southern Arizona
- $419,9004 bd6 ba3.2k sqft1094 N Pomerene Rd, Benson, AZ 85602For SaleMLS ID #22531372, Cynthia Malec, Long Realty-Benson. MLS of Southern Arizona
- $360,0003 bd2 ba2.3k sqft1468 W Big Room Pl, Benson, AZ 85602For SaleMLS ID #22617321, Theri M Nation, Tierra Antigua Realty. MLS of Southern Arizona
- $695,0004 bd2 ba4.1k sqft586 N Treaty Hill Trl, Saint David, AZ 85630For SaleMLS ID #22519696, Richard V Frank, United Country RE AZ Life Homes & Land. MLS of Southern Arizona
- $339,0003 bd2 ba2.2k sqft1085 W Possum Ln, Benson, AZ 85602For SaleMLS ID #22616174, Phillip J McGeever, Long Realty-Benson. MLS of Southern Arizona
- $340,0003 bd4 ba2.3k sqft532 S Broken Arrow Ln, Benson, AZ 85602For SaleMLS ID #22618269, Linette Redman, Realty Executives Arizona Territory. MLS of Southern Arizona
- $499,9993 bd2 ba2.1k sqft2305 W Rabbit Trl, Saint David, AZ 85630For SaleMLS ID #22609753, Melissa L Clayton, Haymore Real Estate, LLC. MLS of Southern Arizona
- $415,0004 bd2 ba2.7k sqft439 W Patton St, Saint David, AZ 85630For SaleMLS ID #22615083, Justin R McLamarrah, OMNI Homes International. MLS of Southern Arizona
- $559,9003 bd2 ba3.8k sqft1930 N Red Rock Rd, Dragoon, AZ 85609For SaleMLS ID #22615184, Sonia Teruel, Epique Realty. MLS of Southern Arizona
- $400,9004 bd2 ba2.1k sqft1346 S Wild Burro Trl, Benson, AZ 85602New ConstructionMLS ID #22609604, John Douglas Vivian, Glenn Realty, LLC. MLS of Southern Arizona
- $409,0004 bd3 ba2.2k sqft1423 N F Triangle Ln, Benson, AZ 85602For SaleMLS ID #22607776, Tara L Finch, Haymore Real Estate, LLC. MLS of Southern Arizona
- $485,0004 bd3 ba2.5k sqft201 E Pederson Dr, Saint David, AZ 85630For SaleMLS ID #22611826, Angela Marie Kuzma, Keller Williams Integrity First. MLS of Southern Arizona
