Escape to your own private retreat! Nestled on a secluded, fully fenced property with breathtaking panoramic views, this custom home offers peace, privacy, and room to enjoy nature from the expansive covered wraparound patio. Inside, you'll find soaring ceilings, knotty wood doors, tile flooring throughout, a spacious open kitchen with abundant cabinetry, an oversized island with prep sink, and a large pantry. The living room features a cozy fireplace. The split floor plan includes 3 spacious bedrooms, 2 full baths, a laundry room with washer and dryer, and a utility room. Detached 2-car garage with workshop and fenced kennel area, plus a second detached 1-car garage with patio and workshop just outside the primary suite--perfect for hobbies, storage, or extra vehicles.
Under contract
$489,000
619 W Via Javelina, Benson, AZ 85602
3beds
2,120sqft
Single Family Residence
Built in 2003
4 Acres Lot
$474,100 Zestimate®
$231/sqft
$-- HOA
What's special
Cozy fireplaceSplit floor planSpacious open kitchenBreathtaking panoramic viewsSoaring ceilingsFenced kennel areaLarge pantry
- 50 days |
- 586 |
- 34 |
Zillow last checked:
Listing updated:
Listed by:
Juanita Hernandez Lopez, PLLC 520-559-6568,
ERA Four Feathers Realty, LC
Source: MLS of Southern Arizona,MLS#: 22616623
Facts & features
Interior
Bedrooms & bathrooms
- Bedrooms: 3
- Bathrooms: 2
- Full bathrooms: 2
Heating
- Forced Air
Cooling
- Central Air, Ceiling Fan(s)
Appliances
- Included: Dishwasher, Refrigerator, Gas Range, Microwave
- Laundry: Laundry Room, Washer, Dryer
Features
- Kitchen Island, Walk-In Closet(s), High Ceilings
- Flooring: Ceramic Tile
- Number of fireplaces: 1
- Fireplace features: Insert, Wood Burning, Living Room
Interior area
- Total structure area: 2,120
- Total interior livable area: 2,120 sqft
Property
Parking
- Total spaces: 3
- Parking features: Detached, Workshop in Garage
- Garage spaces: 3
Accessibility
- Accessibility features: Wide Doorways
Features
- Levels: One
- Stories: 1
- Patio & porch: Covered, Slab, Patio
- Exterior features: Fountain
- Spa features: None
- Fencing: Wire
- Has view: Yes
- View description: Mountain(s), Sunrise
Lot
- Size: 4 Acres
- Features: Shrubs, Sprinklers In Front, East/West Exposure
Details
- Additional structures: Kennel/Dog Run, Workshop
- Parcel number: 12345009V
- Zoning: Benson - RT
- Special conditions: None
Construction
Type & style
- Home type: SingleFamily
- Architectural style: Ranch
- Property subtype: Single Family Residence
Materials
- Frame - Stucco
- Roof: Metal
Condition
- Year built: 2003
Utilities & green energy
- Sewer: Septic Tank
- Water: Public
Community & HOA
Community
- Features: None
- Security: Smoke Detector(s), Wrought Iron Security Door
- Subdivision: Benson
HOA
- Has HOA: No
Location
- Region: Benson
Financial & listing details
- Price per square foot: $231/sqft
- Tax assessed value: $383,148
- Annual tax amount: $2,860
- Date on market: 7/4/2026
- Cumulative days on market: 51 days
- Listing terms: FHA,VA Loan,Conventional,Cash
- Road surface type: Paved
Estimated market value
$474,100
$450,000 - $498,000
$1,910/mo
Price history
| Date | Event | Price |
|---|---|---|
| 8/18/2026 | Contingent | $489,000$231/sqft |
Source:  MLS of Southern Arizona #22616623 Report a problem MLS of Southern Arizona #22616623 Report a problem | ||
| 7/4/2026 | Listed for sale | $489,000$231/sqft |
Source:  ARMLS #7049999 Report a problem ARMLS #7049999 Report a problem | ||
Public tax history
| Year | Property taxes | Tax assessment |
|---|---|---|
| 2026 | $2,860 +3.7% | $38,315 +0.7% |
| 2025 | $2,759 +4.5% | $38,035 +6.7% |
| 2024 | $2,641 +5.4% | $35,651 |
| 2023 | $2,506 -4.2% | -- |
| 2022 | $2,616 +8.1% | -- |
| 2021 | $2,420 -4.1% | -- |
| 2020 | $2,523 +25.7% | -- |
| 2019 | $2,008 | -- |
| 2018 | $2,008 +6.4% | -- |
| 2017 | $1,886 | -- |
| 2016 | -- | -- |
| 2015 | -- | -- |
| 2014 | -- | -- |
| 2013 | -- | -- |
| 2012 | -- | -- |
| 2011 | -- | -- |
| 2010 | -- | -- |
| 2009 | -- | -- |
| 2008 | -- | -- |
| 2007 | -- | -- |
| 2006 | $1,769 | -- |
| 2005 | -- | -- |
| 2004 | -- | -- |
Find assessor info on the county website
Monthly payment
Est. payment
Payment breakdown
Explore the cost of this home by adjusting the details. Changes won't be saved.Climate risks
Neighborhood: 85602
Nearby schools
GreatSchools rating
- 6/10Benson Primary SchoolGrades: PK-5Distance: 1.1 mi
- 6/10Benson Middle SchoolGrades: 5-8Distance: 1.1 mi
- 7/10Benson High SchoolGrades: 9-12Distance: 1.1 mi
Schools provided by the listing agent
- Elementary: Benson
- Middle: Benson
- High: Benson
Source: MLS of Southern Arizona. This data may not be complete. We recommend contacting the local school district to confirm school assignments for this home.
- $--4 acres0 W Via Javelina, Benson, AZ 85602Off Market
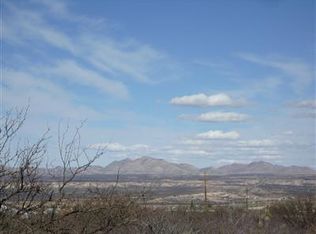
- $396,100-- bd-- ba592 sqft537 W Via Javalina, Benson, AZ 85602Off Market
- $587,100-- bd-- ba2.8k sqft1041 S Wild Rabbit Rd, Benson, AZ 85602Off Market
- $649,0005 bd4 ba4.2k sqft670 W Via Javalina, Benson, AZ 85602For Sale

- $334,3003 bd2 ba2.7k sqft1036 S Wild Rabbit Rd, Benson, AZ 85602Off Market
- $503,600-- bd-- ba3.5k sqft1061 S Wild Rabbit Rd, Benson, AZ 85602Off Market
- $463,100-- bd-- ba1.8k sqft505 W Via Javalina, Benson, AZ 85602Off Market
- $521,400-- bd-- ba2.4k sqft536 W Two Shoes Trl, Benson, AZ 85602Off Market
A local agent can set up tours, give advice and negotiate with sellers.
Similar homes
- $499,9004 bd2 ba2k sqft1206 W Arroyo Vista Dr, Benson, AZ 85602For Sale

 MLS ID #22615299, Gregory W Wheatley, Long Realty. MLS of Southern Arizona
 - $340,0003 bd2 ba2.2k sqft179 W Autumn Ln, Benson, AZ 85602For Sale
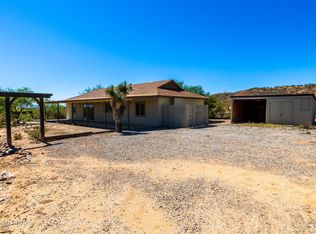 MLS ID #22612788, Melina Vargas, Haymore Real Estate, LLC. MLS of Southern Arizona
 - $369,9004 bd3 ba2.1k sqft2086 W Cave Cotton Loop, Benson, AZ 85602For Sale
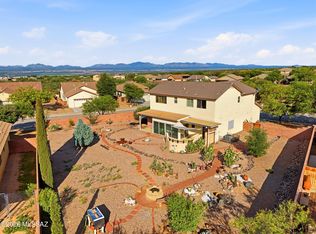 MLS ID #22619339, Laurie Patricia Wilson, OMNI Homes International. MLS of Southern Arizona
 - $449,1003 bd2 ba2k sqft3023 W Clark Rd, Benson, AZ 85602For Sale
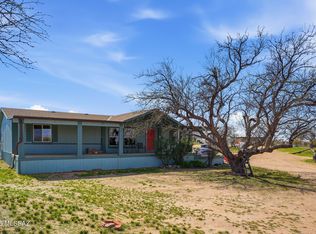 MLS ID #22606156, Irma Bernal, Long Realty-Benson. MLS of Southern Arizona
 - $530,0002 bd3 ba1.8k sqft440 W Cimmaron Ln, Benson, AZ 85602For SaleMLS ID #22617748, Kalynn Bullington, Copper Lodge Realty. MLS of Southern Arizona
- $--3 bd2 ba1.5k sqft15411 S Lovell Rd, Benson, AZ 85602AuctionAuction.com 1
- $315,0003 bd2 ba1.8k sqft1031 S Limestone St, Benson, AZ 85602For SaleMLS ID #22619958, Melina Vargas, Haymore Real Estate, LLC. MLS of Southern Arizona
- $485,0004 bd3 ba2.5k sqft201 E Pederson Dr, Saint David, AZ 85630For SaleMLS ID #22611826, Angela Marie Kuzma, Keller Williams Integrity First. MLS of Southern Arizona
- $360,0003 bd2 ba2.3k sqft1468 W Big Room Pl, Benson, AZ 85602For SaleMLS ID #22617321, Theri M Nation, Tierra Antigua Realty. MLS of Southern Arizona
- $365,0005 bd3 ba2.4k sqft1035 S Stalactites Cir, Benson, AZ 85602For SaleMLS ID #22619733, Kendra Nichole Haro, Limitless Real Estate. MLS of Southern Arizona
- $340,0003 bd4 ba2.3k sqft532 S Broken Arrow Ln, Benson, AZ 85602For SaleMLS ID #22618269, Linette Redman, Realty Executives Arizona Territory. MLS of Southern Arizona
- $289,0004 bd2 ba1.8k sqft370 E Silverwood Ln, Benson, AZ 85602For SaleMLS ID #22611930, Kacy A Agredano, DiPeso Realty. MLS of Southern Arizona
- $310,0004 bd3 ba1.9k sqft1112 N Annie Ln, Benson, AZ 85602For SaleMLS ID #22614614, Carole Marie Irizarry Pierce, Haymore Real Estate, LLC. MLS of Southern Arizona
- $339,0003 bd2 ba2.2k sqft1085 W Possum Ln, Benson, AZ 85602For SaleMLS ID #22616174, Phillip J McGeever, Long Realty-Benson. MLS of Southern Arizona
- $400,9004 bd2 ba2.1k sqft1346 S Wild Burro Trl, Benson, AZ 85602New ConstructionMLS ID #22609604, John Douglas Vivian, Glenn Realty, LLC. MLS of Southern Arizona
- $409,0503 bd2 ba1.8k sqft1261 N Ocotillo Rd, Benson, AZ 85602New ConstructionMLS ID #22618290, Kayli Waite, Copper Lodge Realty. MLS of Southern Arizona
- $255,0003 bd2 ba1.8k sqft139 E 6th St, Benson, AZ 85602For SaleMLS ID #22613719, Lisi Marsteller, DiPeso Realty. MLS of Southern Arizona
- $399,9004 bd2 ba2.7k sqft439 W Patton St, Saint David, AZ 85630For SaleMLS ID #22615083, Justin R McLamarrah, OMNI Homes International. MLS of Southern Arizona
- $289,5003 bd2 ba1.5k sqft643 S Mesquite St, Benson, AZ 85602For SaleMLS ID #22618126, Phillip J McGeever, Long Realty-Benson. MLS of Southern Arizona
- $459,0002 bd1 ba2k sqft2045 S Lee St, Saint David, AZ 85630For SaleMLS ID #22619745, Kiri Hall, Mariposa Realty LLC. MLS of Southern Arizona
