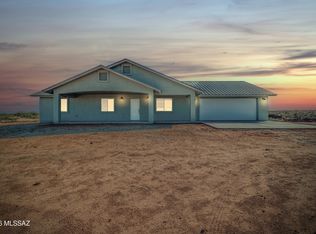
Brand-new Craftsman-style home just outside the Benson city limits, offering a peaceful rural setting without giving up convenience. This thoughtfully designed new build is packed with upgrades, including board-and-batten siding, a steep-pitch roof, upgraded black Andersen composite windows, vaulted ceilings, and Carrara Blanca quartz countertops throughout. The open-concept layout is filled with natural light, while the kitchen, primary suite, and covered patio all enjoy incredible views of the neighboring pecan orchard. Construction is nearing completion, with countertops, interior paint, appliances, and final finish work scheduled to be completed shortly. Estimated completion date is 8/31/26. Quality finishes, beautiful views, and a location close to town make this one worth watching!
New construction
$409,050
1261 N Ocotillo Rd, Benson, AZ 85602
3beds
1,818sqft
Single Family Residence
Built in 2026
0.94 Acres Lot
$407,500 Zestimate®
$225/sqft
$-- HOA
What's special
Quality finishesSteep-pitch roofBoard-and-batten sidingVaulted ceilings
- 72 days
- 63
- 7
Zillow last checked:
Listing updated:
Listed by:
Kayli Waite 520-221-0412,
Copper Lodge Realty
Source: MLS of Southern Arizona,MLS#: 22618290
Facts & features
Interior
Bedrooms & bathrooms
- Bedrooms: 3
- Bathrooms: 2
- Full bathrooms: 2
Heating
- Forced Air, Electric
Cooling
- Central Air, Ceiling Fan(s)
Appliances
- Included: Exhaust Fan, Dishwasher, Refrigerator, Lazy Susan, Electric Oven, Microwave
- Laundry: Laundry Room, Electric Dryer Hookup
Features
- Vaulted Ceiling(s), Walk-In Closet(s)
- Flooring: Concrete
- Windows: ENERGY STAR Qualified Windows, Double Pane Windows
- Has fireplace: No
- Fireplace features: None
Interior area
- Total structure area: 1,818
- Total interior livable area: 1,818 sqft
Property
Parking
- Total spaces: 2
- Parking features: Garage Door Opener
- Attached garage spaces: 2
Accessibility
- Accessibility features: None
Features
- Levels: One
- Stories: 1
- Patio & porch: Covered, Slab, Patio
- Spa features: None
- Fencing: None
- Has view: Yes
- View description: Mountain(s), Sunset, Sunrise
Lot
- Size: 0.94 Acres
- Dimensions: 191.91x175.78x205.80x250.38
- Features: Graded, North/South Exposure
Details
- Parcel number: 12308003X
- Zoning: Cochise - R-36
- Special conditions: None
Construction
Type & style
- Home type: SingleFamily
- Architectural style: Ranch
- Property subtype: Single Family Residence
Materials
- Frame, Siding
- Roof: Shingle
Condition
- New Construction
- New construction: Yes
- Year built: 2026
Details
- Builder name: MCFATE CONSTRUCTION
Utilities & green energy
- Sewer: Septic Tank
- Water: Well Agreement, Shared Well
Community & HOA
Community
- Features: None
- Security: None
HOA
- Has HOA: No
Location
- Region: Benson
Financial & listing details
- Price per square foot: $225/sqft
- Annual tax amount: $249
- Date on market: 10/5/2026
- Cumulative days on market: 34 days
- Listing terms: FHA,VA Loan,Conventional,Cash,USDA Loan
- Road surface type: Paved
Estimated market value
$407,500
$387,000 - $428,000
$2,141/mo
Price history
| Date | Event | Price |
|---|---|---|
| 10/5/2026 | Listed for sale | $409,050$225/sqft |
Source:  MLS of Southern Arizona #22618290 Report a problem MLS of Southern Arizona #22618290 Report a problem | ||
| 8/28/2026 | Contingent | $409,050$225/sqft |
Source: MLS of Southern Arizona #22618290 Report a problem | ||
| 7/27/2026 | Listed for sale | $409,050$225/sqft |
Source: MLS of Southern Arizona #22618290 Report a problem | ||
Public tax history
Tax history is unavailable.
Monthly payment
Est. payment
Payment breakdown
Explore the cost of this home by adjusting the details. Changes won't be saved.Climate risks
Neighborhood: 85602
Nearby schools
Schools provided by the listing agent
- Elementary: Benson
- Middle: Benson
- High: Benson
Source: MLS of Southern Arizona. This data may not be complete. We recommend contacting the local school district to confirm school assignments for this home.
Similar homes
- $409,9003 bd2 ba1.5k sqft2241 N Rivers Edge Rd, Benson, AZ 85602For Sale
 Long Realty Company
 - $--3 bd2 ba2.2k sqft599 S Huachuca St, Benson, AZ 85602Auction
 Auction.com 2
 - $340,0003 bd2 ba2.2k sqft179 W Autumn Ln, Benson, AZ 85602For Sale
 MLS ID #22612788, Melina Vargas, Haymore Real Estate, LLC. MLS of Southern Arizona
 - $426,5504 bd2 ba2.2k sqft1663 S Desert Oasis Ct, Benson, AZ 85602New Construction
 MLS ID #22621266, John Douglas Vivian, Glenn Realty, LLC. MLS of Southern Arizona
 - $335,0004 bd2 ba1.8k sqft1003 S Throne Room St, Benson, AZ 85602For SaleMLS ID #22624122, Melina Vargas, Haymore Real Estate, LLC. MLS of Southern Arizona
- $400,9004 bd2 ba2.1k sqft1346 S Wild Burro Trl, Benson, AZ 85602New ConstructionMLS ID #22609604, John Douglas Vivian, Glenn Realty, LLC. MLS of Southern Arizona
- $369,9004 bd3 ba2.1k sqft2086 W Cave Cotton Loop, Benson, AZ 85602For SaleMLS ID #22619339, Laurie Patricia Wilson, OMNI Homes International. MLS of Southern Arizona
- $489,9004 bd2 ba2k sqft1206 W Arroyo Vista Dr, Benson, AZ 85602For SaleMLS ID #22615299, Gregory W Wheatley, Long Realty. MLS of Southern Arizona
- $339,0003 bd2 ba2.2k sqft1085 W Possum Ln, Benson, AZ 85602For SaleMLS ID #22616174, Phillip J McGeever, Long Realty-Benson. MLS of Southern Arizona
- $399,9002 bd1 ba1.2k sqft8 N Earp Rd, Benson, AZ 85602For SaleMLS ID #22623452, Phillip J McGeever, Long Realty-Benson. MLS of Southern Arizona
- $365,0005 bd3 ba2.4k sqft1035 S Stalactites Cir, Benson, AZ 85602For SaleMLS ID #22619733, Kendra Nichole Haro, Limitless Real Estate. MLS of Southern Arizona
- $354,0003 bd2 ba2.3k sqft1468 W Big Room Pl, Benson, AZ 85602For SaleMLS ID #22617321, Theri M Nation, Tierra Antigua Realty. MLS of Southern Arizona
- $275,0003 bd2 ba1.2k sqft1419 N Cottonwood Ln, Benson, AZ 85602For SaleMLS ID #22615618, Tara L Finch, Haymore Real Estate, LLC. MLS of Southern Arizona
- $289,0004 bd2 ba1.8k sqft370 E Silverwood Ln, Benson, AZ 85602For SaleMLS ID #22611930, Kacy A Agredano, DiPeso Realty. MLS of Southern Arizona
- $315,0003 bd2 ba1.8k sqft1031 S Limestone St, Benson, AZ 85602For SaleMLS ID #22619958, Melina Vargas, Haymore Real Estate, LLC. MLS of Southern Arizona
- $279,9003 bd2 ba1.7k sqft232 N Wildcat Pl, Benson, AZ 85602For SaleMLS ID #22622747, Grant Westcott Hampton, Realty Executives Arizona Territory. MLS of Southern Arizona
- $284,9003 bd2 ba1.5k sqft643 S Mesquite St, Benson, AZ 85602For SaleMLS ID #22618126, Phillip J McGeever, Long Realty-Benson. MLS of Southern Arizona
- $305,0004 bd3 ba1.9k sqft1112 N Annie Ln, Benson, AZ 85602For SaleMLS ID #22614614, Carole Marie Irizarry Pierce, Haymore Real Estate, LLC. MLS of Southern Arizona
- $279,0004 bd3 ba1.6k sqft193 E 6th St, Benson, AZ 85602For SaleMLS ID #22616148, Bridger L.. Blaschke, DiPeso Realty. MLS of Southern Arizona
