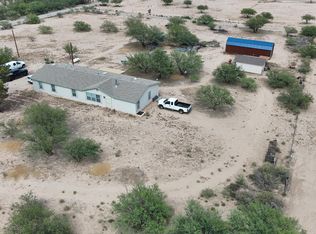
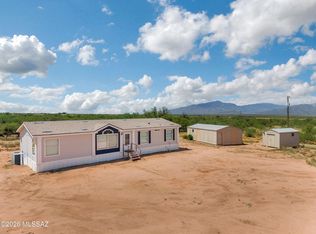
Bring the horses and enjoy wide-open country living with beautiful mountain views! Situated on 20 acres, this Benson property offers space, privacy & an established setup for the equestrian lifestyle. The approx. 1,569 sq ft manufactured home, built in 2019, provides comfortable modern living surrounded by Southern Arizona scenery. A newer private well adds tremendous value & self-sufficiency, while existing horse facilities make the property ready for your animals. Plenty of acreage offers room for riding, additional corrals, a workshop, RVs, toys or future improvements. Enjoy peaceful rural living, expansive skies and mountain views from your own Arizona retreat.
For sale
$409,900
2241 N Rivers Edge Rd, Benson, AZ 85602
3beds
1,569sqft
Manufactured Home
Built in 2019
20 Acres Lot
$-- Zestimate®
$261/sqft
$-- HOA
What's special
Existing horse facilitiesComfortable modern livingBeautiful mountain viewsExpansive skies
- 1 day
- 31
- 6
Zillow last checked:
Listed by:
Phillip McGeever,
Long Realty Benson
Source: Long Realty Company,MLS#: 22624270
Facts & features
Interior
Bedrooms & bathrooms
- Bedrooms: 3
- Bathrooms: 2
- Full bathrooms: 2
Heating
- Has Heating (Unspecified Type)
Cooling
- Central Air
Features
- Flooring: Carpet
- Has basement: No
- Has fireplace: No
- Fireplace features: N
Interior area
- Total structure area: 1,569
- Total interior livable area: 1,569 sqft
Property
Features
- Stories: 1
Lot
- Size: 20 Acres
Details
- Parcel number: 20830002T
Construction
Type & style
- Home type: MobileManufactured
- Property subtype: Manufactured Home
Condition
- Year built: 2019
Community & HOA
Community
- Subdivision: N/A
Location
- Region: Benson
Financial & listing details
- Price per square foot: $261/sqft
- Tax assessed value: $136,287
- Date on market: 10/5/2026
- Lease term: Contact For Details
Estimated market value
Not available
Estimated sales range
Not available
Not available
Price history
| Date | Event | Price |
|---|---|---|
| 10/5/2026 | Listed for sale | $409,900-8.9%$261/sqft |
Source:  Long Realty Company #22624270 Report a problem Long Realty Company #22624270 Report a problem | ||
| 7/23/2026 | Listing removed | $450,000$287/sqft |
Source:  MLS of Southern Arizona #22602732 Report a problem MLS of Southern Arizona #22602732 Report a problem | ||
| 6/3/2026 | Price change | $450,000-5.1%$287/sqft |
Source: MLS of Southern Arizona #22602732 Report a problem | ||
| 3/17/2026 | Price change | $474,000-5%$302/sqft |
Source: MLS of Southern Arizona #22602732 Report a problem | ||
| 1/29/2026 | Listed for sale | $499,000$318/sqft |
Source: MLS of Southern Arizona #22602732 Report a problem | ||
| 9/28/2023 | Listing removed | $499,000$318/sqft |
Source: MLS of Southern Arizona #22317204 Report a problem | ||
| 8/25/2023 | Price change | $499,000-9.3%$318/sqft |
Source: MLS of Southern Arizona #22317204 Report a problem | ||
| 8/10/2023 | Listed for sale | $550,000+66.7%$351/sqft |
Source: MLS of Southern Arizona #22317204 Report a problem | ||
| 10/29/2021 | Pending sale | $330,000$210/sqft |
Source: MLS of Southern Arizona #22119915 Report a problem | ||
| 10/26/2021 | Sold | $330,000$210/sqft |
Source: MLS of Southern Arizona #22119915 Report a problem | ||
| 8/31/2021 | Contingent | $330,000$210/sqft |
Source: MLS of Southern Arizona #22119915 Report a problem | ||
| 8/26/2021 | Listed for sale | $330,000$210/sqft |
Source: MLS of Southern Arizona #22119915 Report a problem | ||
| 8/12/2021 | Contingent | $330,000$210/sqft |
Source: MLS of Southern Arizona #22119915 Report a problem | ||
| 8/3/2021 | Listed for sale | $330,000+17.9%$210/sqft |
Source: MLS of Southern Arizona #22119915 Report a problem | ||
| 1/19/2021 | Sold | $280,000-9.7%$178/sqft |
Source: MLS of Southern Arizona #22021899 Report a problem | ||
| 1/12/2021 | Pending sale | $310,000$198/sqft |
Source: Long Realty-Benson #22021899 Report a problem | ||
| 1/12/2021 | Listed for sale | $310,000$198/sqft |
Source: Long Realty-Benson #22021899 Report a problem | ||
| 12/1/2020 | Listing removed | $310,000$198/sqft |
Source: Long Realty Benson #22021899 Report a problem | ||
| 11/17/2020 | Price change | $310,000-4.6%$198/sqft |
Source: Long Realty Benson #22021899 Report a problem | ||
| 9/15/2020 | Listed for sale | $325,000$207/sqft |
Source: Long Realty Benson #22021899 Report a problem | ||
Public tax history
| Year | Property taxes | Tax assessment |
|---|---|---|
| 2017 | -- | -- |
| 2016 | -- | -- |
| 2015 | -- | -- |
| 2014 | -- | -- |
| 2012 | -- | -- |
| 2010 | -- | -- |
| 2009 | -- | -- |
| 2008 | -- | -- |
| 2007 | -- | -- |
Find assessor info on the county website
Monthly payment
Climate risks
Neighborhood: 85602
Nearby schools
Schools provided by the listing agent
- Elementary: Benson
- Middle: Benson
- High: Benson
- District: Benson
Source: Long Realty Company. This data may not be complete. We recommend contacting the local school district to confirm school assignments for this home.

Similar homes
- $--3 bd2 ba1.5k sqft15411 S Lovell Rd, Benson, AZ 85602Auction
 Auction.com 1
 - $339,0003 bd2 ba2.2k sqft1085 W Possum Ln, Benson, AZ 85602For Sale
 MLS ID #22616174, Phillip J McGeever, Long Realty-Benson. MLS of Southern Arizona
 - $279,9003 bd2 ba1.7k sqft232 N Wildcat Pl, Benson, AZ 85602For Sale
 MLS ID #22622747, Grant Westcott Hampton, Realty Executives Arizona Territory. MLS of Southern Arizona
 - $335,0004 bd2 ba1.8k sqft1003 S Throne Room St, Benson, AZ 85602For Sale
 MLS ID #22624122, Melina Vargas, Haymore Real Estate, LLC. MLS of Southern Arizona
 - $349,1003 bd2 ba2k sqft3023 W Clark Rd, Benson, AZ 85602For SaleMLS ID #22609390, Irma Bernal, Long Realty-Benson. MLS of Southern Arizona
- $275,0003 bd2 ba1.2k sqft1419 N Cottonwood Ln, Benson, AZ 85602For SaleMLS ID #22615618, Tara L Finch, Haymore Real Estate, LLC. MLS of Southern Arizona
- $545,0004 bd2 ba2.1k sqft276 N Desert Sunset Rd, Benson, AZ 85602For SaleMLS ID #22620590, Irma Bernal, Long Realty-Benson. MLS of Southern Arizona
- $305,0004 bd3 ba1.9k sqft1112 N Annie Ln, Benson, AZ 85602For SaleMLS ID #22614614, Carole Marie Irizarry Pierce, Haymore Real Estate, LLC. MLS of Southern Arizona
- $340,0003 bd2 ba2.2k sqft179 W Autumn Ln, Benson, AZ 85602For SaleMLS ID #22612788, Melina Vargas, Haymore Real Estate, LLC. MLS of Southern Arizona
- $409,0503 bd2 ba1.8k sqft1261 N Ocotillo Rd, Benson, AZ 85602New ConstructionMLS ID #22618290, Kayli Waite, Copper Lodge Realty. MLS of Southern Arizona
- $449,9003 bd2 ba1.3k sqft1930 N Red Rock Rd, Dragoon, AZ 85609For SaleMLS ID #22615184, Sonia Teruel, Epique Realty. MLS of Southern Arizona
- $369,9004 bd3 ba2.1k sqft2086 W Cave Cotton Loop, Benson, AZ 85602For SaleMLS ID #22619339, Laurie Patricia Wilson, OMNI Homes International. MLS of Southern Arizona
- $489,9004 bd2 ba2k sqft1206 W Arroyo Vista Dr, Benson, AZ 85602For SaleMLS ID #22615299, Gregory W Wheatley, Long Realty. MLS of Southern Arizona
- $530,0002 bd3 ba1.8k sqft440 W Cimmaron Ln, Benson, AZ 85602For SaleMLS ID #22617748, Kalynn Bullington, Copper Lodge Realty. MLS of Southern Arizona
- $289,0003 bd2 ba1.7k sqft3313 W Thunderbird Trl, Benson, AZ 85602For SaleMLS ID #22617300, Maria Juvera, Tierra Antigua Realty. MLS of Southern Arizona
- $399,9002 bd1 ba1.2k sqft8 N Earp Rd, Benson, AZ 85602For SaleMLS ID #22623452, Phillip J McGeever, Long Realty-Benson. MLS of Southern Arizona
- $350,0003 bd2 ba1.7k sqft3116 W Mirasol Dr, Benson, AZ 85602For SaleMLS ID #22620589, Cynthia Malec, Long Realty-Benson. MLS of Southern Arizona
- $315,0003 bd2 ba1.8k sqft1031 S Limestone St, Benson, AZ 85602For SaleMLS ID #22619958, Melina Vargas, Haymore Real Estate, LLC. MLS of Southern Arizona
- $599,0004 bd2 ba1.5k sqft331 W Rockspring Ln, Benson, AZ 85602For SaleMLS ID #22527363, Waco Starr, Long Realty. MLS of Southern Arizona
