Skip main navigation
Off market
  • $599,300

    670 Woodspring Dr, Warrington, PA 18976

    5beds
    3baths
    2,610sqft
    SingleFamily
    Built in 1992
    5,227 Square Feet Lot
    $599,300 Zestimate®
    $230/sqft
    $4,037 Estimated rent

    Home value

    $599,300

    $569,000 - $629,000

    $4,037/mo

    Zestimate® history
    Loading
    Loading...

    Owner options

    List your home for rent

    $4,037/mo

    Rent Zestimate®

    Find your next renter with Zillow Rental Manager. Plus, with online applications, you can quickly screen prospective tenants – for free.

    Learn more

    $4,037/mo

    Rent Zestimate®

    Refinance and save

    $3,108/mo

    Est. payment

    Refinancing to a lower rate could help reduce your monthly payments and save thousands over the life of the loan.

    See today's rates

    $3,108/mo

    Est. payment

    Explore your selling options

    Work with a Zillow partner agent

    Leverage their expertise and Zillow's premium Showcase listings to get your home seen by more buyers.

    Get started

    List with your own agent

    Get your home in front of millions of buyers by listing it on Zillow.

    Learn how to do it

    Sell it yourself

    Take full control of how buyers see your home on Zillow by listing For Sale by Owner (FSBO).

    List your home

    What's special

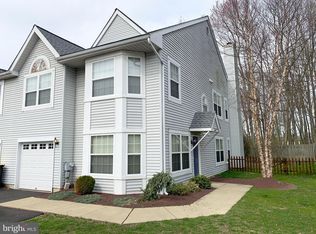
    Lovely move-in condition RARE 5 bedroom Twin Home in desirable Spring Meadow (NO HOA) with a beautifully landscaped fenced yard is ready for a new owner! There are updates throughout made by the original owners. They have taken the worry out of many of the major items - NEW water heater (2020), NEW rear windows (2017 & 2020), NEWER HVAC (June 2017), NEWER Water Softener (2017), and roof replaced in 2012! The welcoming entrance features a beautiful updated leaded glass door. On the main level, you will step onto gleaming hardwood flooring in the living room, dining room (currently used as a sitting room), and powder room. The living room features a beautiful stone wood fireplace (inspected 2019). At the rear of the main level is the spacious kitchen with granite countertops, stainless steel appliances, huge pantry, and large breakfast area/eat-in kitchen with views of the secluded fenced rear yard which backs up to woods. The sliding glass doors open to the 26 x 10 Cedar deck, perfect place to start or end your day. The second level boasts a large main bedroom suite with a cathedral ceiling and updated bath and vanity PLUS a 9~ x 6~ walk-in closet. A hall bath and three more nicely sized bedrooms finish off this floor. The lower level is above grade and includes a family room, the 5th bedroom, and a large (14~ x 12~) laundry room. The family room exits to a large patio (22' x 10) directly under the deck. A shed provides additional storage. The entrance to the one-car garage is from this level. Some of the other updates in this home include updated doors, updated flooring, attic fan, ceiling fans, and closet organizers. Storage is not a problem with large closets throughout. Painted in neutral colors, this lightly lived-in home is one not to miss. Located in award-winning Central Bucks School District close to parks, shops, and major roadways! Make an appointment today! 2020-08-06

    This property is off market, which means it's not currently listed for sale or rent on Zillow. This may be different from what's available on other websites or public sources.
    Facts & features

    Interior

    Bedrooms & bathrooms
    • Bedrooms: 5
    • Bathrooms: 3
    Heating
    • Forced air, Heat pump, Electric
    Cooling
    • Central
    Appliances
    • Included: Dishwasher, Range / Oven, Refrigerator
    • Laundry: Laundry Chute
    Features
    • Ceiling Fan(s), Walk-In Closet(s), Dining Area, Wood Floors, Formal/Separate Dining Room, Breakfast Area, Upgraded Countertops, Attic/House Fan
    • Flooring: Hardwood
    • Basement: Y
    • Has fireplace: Yes
    • Fireplace features: wood stove
    Interior area
    • Total interior livable area: 2,610 sqft
    • Finished area below ground: 0

    Property

    Parking
    • Total spaces: 1
    • Parking features: Garage - Attached
    Features
    • Exterior features: Wood
    Lot
    • Size: 5,227 Square Feet
    Details
    • Parcel number: 50017129
    • Special conditions: Standard

    Construction

    Type & style
    • Home type: SingleFamily
    • Architectural style: TRANSITIONAL
    Materials
    • Frame
    Condition
    • Year built: 1992

    Community & HOA

    Location
    • Region: Warrington
    • Municipality: WARRINGTON TWP

    Financial & listing details

    • Price per square foot: $230/sqft
    • Tax assessed value: $387,469
    • Annual tax amount: $6,161

    Price history

    DateEventPrice
    9/21/2020Sold$390,000+1.3%$149/sqft
    Source: Public Record Report a problem
    8/4/2020Pending sale$384,900$147/sqft
    Source: BHHS Fox & Roach-Doylestown #PABU502638 Report a problem
    7/28/2020Listed for sale$384,900+126.9%$147/sqft
    Source: BHHS Fox & Roach-Doylestown #PABU502638 Report a problem
    9/8/1999Sold$169,600$65/sqft
    Source: Public Record Report a problem

    Public tax history

    YearProperty taxesTax assessment
    2025$6,161 $32,160
    2024$6,161 +12.1%$32,160
    2023$5,496 +2%$32,160
    2022$5,388 +1.1%$32,160
    2021$5,328 $32,160
    2020$5,328 +1.7%$32,160
    2018$5,237 +1.7%$32,160
    2017$5,150 +3.9%$32,160
    2016$4,958 $32,160
    2015-- $32,160
    2014-- $32,160
    2013-- $32,160
    2012-- $32,160
    2011-- $32,160
    2010-- $32,160
    2009-- $32,160
    2008-- $32,160
    2007-- $32,160
    2006-- $32,160
    2005-- $32,160 +300%
    2004-- $8,040
    2003-- $8,040
    2002-- $8,040
    2000-- $8,040
    Find assessor info on the county website

    Neighborhood: 18976

    Nearby schools

    GreatSchools rating
    Schools provided by the listing agent
    • Elementary: TITUS
    • High: CENTRAL BUCKS HS-SOUTH
    • District: CENTRAL BUCKS

    Source: The MLS. This data may not be complete. We recommend contacting the local school district to confirm school assignments for this home.

    Get a cash offer in 3 minutes
    Find out how much your home could sell for in as little as 3 minutes with a no-obligation cash offer.
    Estimated market value
    $599,300
    Get a cash offer in 3 minutes
    Find out how much your home could sell for in as little as 3 minutes with a no-obligation cash offer.
    Estimated market value
    $599,300