Nestled in a peaceful neighborhood, 673 Woodspring Drive offers a warm and inviting atmosphere for its homeowners! Step inside to discover a meticulously maintained interior, featuring a bright and spacious living room, perfect for relaxing or entertaining guests. The adjacent dining room boasts ample space for gatherings, while the well-appointed kitchen is equipped with modern appliances, beautiful countertops and ample storage is a perfect space to cook. The home's layout is thoughtfully designed, with a master suite offering a private oasis complete with a bathroom and ample closet space. Three additional bedrooms provide comfort and versatility, ideal for a growing family or a home office. The convenience of a built-in laundry chute allows you to effortlessly send dirty clothes from the upper floors directly to the laundry room below! The walk-out, daylight basement features a spacious living area, ideal for hosting game nights or watching your favorite movies. With ample room for seating and entertainment systems, this area is sure to be a favorite gathering spot for family and friends. Completing the daylight basement is a full bathroom and bedroom/office and patio, offering convenience and functionality for guests or overnight visitors. Outside, the backyard offers endless possibilities for outdoor enjoyment, whether it's gardening, hosting barbecues, or simply unwinding after a long day. You'll notice the seamless integration of smart technology throughout the home. From smart lighting that adjusts to your preferences to a programmable thermostat that keeps you comfortable year-round, every detail has been carefully considered to elevate your living experience. With its convenient location, close to schools, parks, and shopping, 673 Woodspring Drive is more than just a home—it's a place where memories are made.
Sold for $520,000
$520,000
673 Woodspring Dr, Warrington, PA 18976
5beds
1,964sqft
Single Family Residence
Built in 1992
6,327 Square Feet Lot
$622,500 Zestimate®
$265/sqft
$3,835 Estimated rent
Home value
$622,500
$591,000 - $654,000
$3,835/mo
Zestimate® history
Owner options
List your home for rent
$3,835/mo
Rent Zestimate®
Find your next renter with Zillow Rental Manager. Plus, with online applications, you can quickly screen prospective tenants – for free.
$3,835/mo
Rent Zestimate®
Refinance and save
$3,278/mo
Est. payment
Refinancing to a lower rate could help reduce your monthly payments and save thousands over the life of the loan.
$3,278/mo
Est. payment
Explore your selling options
Work with a Zillow partner agent
Leverage their expertise and Zillow's premium Showcase listings to get your home seen by more buyers.
Get startedList with your own agent
Get your home in front of millions of buyers by listing it on Zillow.
Learn how to do itSell it yourself
Take full control of how buyers see your home on Zillow by listing For Sale by Owner (FSBO).
List your homeWhat's special
Master suitePrivate oasisModern appliancesPeaceful neighborhoodDirty clothesAmple spaceAmple room
Zillow last checked:
Listing updated:
Listed by:
Alicia Rodgers 267-421-2109,
Keller Williams Real Estate-Montgomeryville,
Listing Team: The Daniel J. Smith Team, Co-Listing Team: The Daniel J. Smith Team,Co-Listing Agent: Daniel J. Smith 215-723-4073,
Keller Williams Real Estate-Montgomeryville
Bought with:
Joan Narkum, RS339768
Coldwell Banker Realty
Source: Bright MLS,MLS#: PABU2068310
Facts & features
Interior
Bedrooms & bathrooms
- Bedrooms: 5
- Bathrooms: 4
- Full bathrooms: 3
- 1/2 bathrooms: 1
- Main level bathrooms: 1
Rooms
- Room types: Living Room, Dining Room, Primary Bedroom, Bedroom 2, Bedroom 3, Kitchen, Family Room, Bedroom 1, Other, Attic
Basement
- Area: 0
Heating
- Heat Pump, Forced Air, Electric
Cooling
- Central Air, Electric
Appliances
- Included: Self Cleaning Oven, Dishwasher, Refrigerator, Dryer, Washer, Electric Water Heater
- Laundry: Lower Level, Laundry Chute
Features
- Primary Bath(s), Kitchen Island, Ceiling Fan(s), Bathroom - Stall Shower, Dining Area, Breakfast Area
- Basement: Full,Finished,Exterior Entry,Garage Access
- Number of fireplaces: 1
- Fireplace features: Stone
Interior area
- Total structure area: 1,964
- Total interior livable area: 1,964 sqft
- Finished area above ground: 1,964
Property
Parking
- Total spaces: 1
- Parking features: Inside Entrance, Garage Door Opener, Driveway, Attached, Other
- Attached garage spaces: 1
- Has uncovered spaces: Yes
Accessibility
- Accessibility features: None
Features
- Levels: Three
- Stories: 3
- Patio & porch: Deck, Patio
- Exterior features: Sidewalks
- Pool features: None
Lot
- Size: 6,327 Square Feet
- Features: Level, Front Yard, Rear Yard
Details
- Additional structures: Above Grade, Below Grade
- Parcel number: 50017148
- Zoning: R2
- Special conditions: Standard
Construction
Type & style
- Home type: SingleFamily
- Architectural style: Colonial
- Property subtype: Single Family Residence
- Attached to another structure: Yes
Materials
- Frame
- Foundation: Concrete Perimeter
- Roof: Pitched,Shingle
Condition
- New construction: No
- Year built: 1992
Utilities & green energy
- Electric: Circuit Breakers
- Sewer: Public Sewer
- Water: Public
- Utilities for property: Cable Connected
Community & HOA
Community
- Subdivision: Spring Meadows
HOA
- Has HOA: No
Location
- Region: Warrington
- Municipality: WARRINGTON TWP
Financial & listing details
- Price per square foot: $265/sqft
- Tax assessed value: $35,800
- Annual tax amount: $6,244
- Date on market: 4/12/2024
- Listing agreement: Exclusive Right To Sell
- Inclusions: Washer, Dryer, Refrigerator
- Exclusions: Pantry And Hall Closet Shelving
- Ownership: Fee Simple
Price history
| Date | Event | Price |
|---|---|---|
| 5/16/2024 | Sold | $520,000+8.4%$265/sqft |
Source:  Bright MLS #PABU2068310 Report a problem Bright MLS #PABU2068310 Report a problem | ||
| 4/16/2024 | Pending sale | $479,900$244/sqft |
Source: Bright MLS #PABU2068310 Report a problem | ||
| 4/12/2024 | Listed for sale | $479,900+45.5%$244/sqft |
Source: Bright MLS #PABU2068310 Report a problem | ||
| 4/18/2007 | Sold | $329,900+99.9%$168/sqft |
Source: Public Record Report a problem | ||
| 6/3/1994 | Sold | $165,000$84/sqft |
Source: Public Record Report a problem | ||
Public tax history
| Year | Property taxes | Tax assessment |
|---|---|---|
| 2025 | $6,858 | $35,800 |
| 2024 | $6,858 +12.1% | $35,800 |
| 2023 | $6,119 +2% | $35,800 |
| 2022 | $5,998 +1.1% | $35,800 |
| 2021 | $5,931 | $35,800 |
| 2020 | $5,931 +1.7% | $35,800 |
| 2018 | $5,830 +1.7% | $35,800 |
| 2017 | $5,733 +3.4% | $35,800 |
| 2016 | $5,542 | $35,800 |
| 2015 | -- | $35,800 |
| 2014 | -- | $35,800 |
| 2013 | -- | $35,800 |
| 2012 | -- | $35,800 |
| 2011 | -- | $35,800 |
| 2010 | -- | $35,800 |
| 2009 | -- | $35,800 |
| 2008 | -- | $35,800 |
| 2007 | -- | $35,800 |
| 2006 | -- | $35,800 |
| 2005 | -- | $35,800 +300% |
| 2004 | -- | $8,950 |
| 2003 | -- | $8,950 |
| 2002 | -- | $8,950 |
| 2000 | -- | $8,950 |
Find assessor info on the county website
Neighborhood: 18976
Nearby homes
- $555,1003 bd2 ba1.9k sqft675 Woodspring Dr, Warrington, PA 18976Off Market

- $652,6004 bd4 ba2.4k sqft671 Woodspring Dr, Warrington, PA 18976Off Market
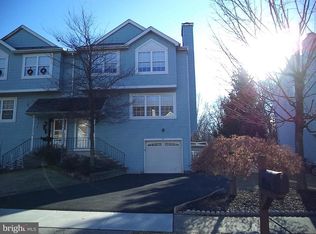
- $550,1003 bd3 ba1.9k sqft677 Woodspring Dr, Warrington, PA 18976Off Market
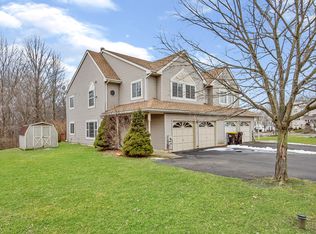
- $521,6003 bd2 ba1.9k sqft669 Woodspring Dr, Warrington, PA 18976Off Market
- $594,4005 bd3 ba2.4k sqft667 Woodspring Dr, Warrington, PA 18976Off Market
- $557,6003 bd3 ba2.1k sqft672 Woodspring Dr, Warrington, PA 18976Off Market
- $605,6005 bd3 ba2.6k sqft670 Woodspring Dr, Warrington, PA 18976Off Market
- $554,3003 bd2 ba2.1k sqft674 Woodspring Dr, Warrington, PA 18976Off Market
Nearby schools
GreatSchools rating
- 8/10Titus El SchoolGrades: K-6Distance: 1 mi
- 7/10Tamanend Middle SchoolGrades: 7-9Distance: 1.6 mi
- 10/10Central Bucks High School-SouthGrades: 10-12Distance: 1.3 mi
Schools provided by the listing agent
- District: Central Bucks
Source: Bright MLS. This data may not be complete. We recommend contacting the local school district to confirm school assignments for this home.
Get a cash offer in 3 minutes
Find out how much your home could sell for in as little as 3 minutes with a no-obligation cash offer.
Estimated market value
$622,500
Get a cash offer in 3 minutes
Find out how much your home could sell for in as little as 3 minutes with a no-obligation cash offer.
Estimated market value
$622,500
- Pennsylvania
- Bucks County
- Warrington
- 18976
- 673 Woodspring Dr
Nearby cities
Nearby zip codes
Other Warrington Topics
