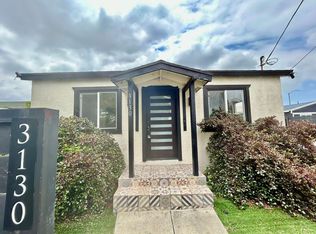
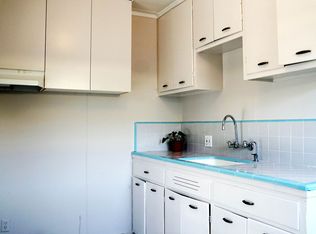
Charming Los Angeles home with incredible potential! This 2-bedroom, 1-bath residence offers a functional layout and is situated on an R3-zoned lot, presenting exciting opportunities for future development or expansion (buyer to verify with the City). The property features a fully fenced yard, providing added privacy and security, along with private gated parking and additional parking space around the property, making it convenient for multiple vehicles. A detached rear structure/ADU (non-permitted) offers additional flexibility for extended family, guests, rental income, or a home office. Conveniently located near schools, parks, shopping, dining, public transportation, and major freeways, with easy access to Downtown Los Angeles, SoFi Stadium, BMO Stadium, the LA Memorial Coliseum, and USC. Whether you're a first-time home buyer, investor, or looking for a property with long-term upside, this is an opportunity you won't want to miss!!
For sale
Listed by: EXCELLENCE RE REAL ESTATE • MARCO ZARATE • Contact: 323-517-1525
Price cut: $10K (9/8)
$564,999
6700 10th Ave, Los Angeles, CA 90043
2beds
672sqft
Single Family Residence
Built in 1925
3,299 Square Feet Lot
$563,500 Zestimate®
$841/sqft
$-- HOA
What's special
- 42 days
- 311
- 13
Zillow last checked:
Listing updated:
Listed by:
MARCO ZARATE DRE #02233831 323-517-1525,
EXCELLENCE RE REAL ESTATE
Source: CRMLS,MLS#: MB26164674 Originating MLS: California Regional MLS
Originating MLS: California Regional MLSFacts & features
Interior
Bedrooms & bathrooms
- Bedrooms: 2
- Bathrooms: 1
- Full bathrooms: 1
- Main level bathrooms: 1
- Main level bedrooms: 1
Rooms
- Room types: Bedroom, Dining Room
Bedroom
- Features: All Bedrooms Down
Bathroom
- Features: Bathtub, Separate Shower
Heating
- Wall Furnace
Cooling
- None
Appliances
- Laundry: Outside
Features
- Ceiling Fan(s), Separate/Formal Dining Room, All Bedrooms Down
- Flooring: Laminate
- Has fireplace: No
- Fireplace features: None
- Common walls with other units/homes: No Common Walls
Interior area
- Total interior livable area: 672 sqft
Property
Parking
- Total spaces: 1
- Parking features: Driveway, Gated, Private
- Garage spaces: 1
Features
- Levels: One
- Stories: 1
- Entry location: 1
- Patio & porch: Patio
- Pool features: None
- Spa features: None
- Fencing: Average Condition
Lot
- Size: 3,299 Square Feet
- Dimensions: 3299
- Features: Corner Lot, Landscaped
Details
- Parcel number: 4006027001
- Zoning: R3
- Special conditions: Standard
Construction
Type & style
- Home type: SingleFamily
- Property subtype: Single Family Residence
Materials
- Foundation: Raised
- Roof: Composition
Condition
- New construction: No
- Year built: 1925
Utilities & green energy
- Sewer: Public Sewer
- Water: Public
Community & HOA
Community
- Features: Park
Location
- Region: Los Angeles
Financial & listing details
- Price per square foot: $841/sqft
- Tax assessed value: $193,795
- Date on market: 7/30/2026
- Cumulative days on market: 42 days
- Listing terms: Cash,Cash to New Loan,Conventional,FHA,Submit
- Exclusions: appliances
Estimated market value
$563,500
$535,000 - $592,000
$2,650/mo
Price history
| Date | Event | Price |
|---|---|---|
| 9/8/2026 | Price change | $564,999-1.7%$841/sqft |
Source:  CRMLS #MB26164674 Report a problem CRMLS #MB26164674 Report a problem | ||
| 7/30/2026 | Listed for sale | $575,000+505.3%$856/sqft |
Source: CRMLS #MB26164674 Report a problem | ||
| 4/12/2001 | Sold | $95,000+131.7%$141/sqft |
Source: Public Record Report a problem | ||
| 4/21/1995 | Sold | $41,000-42.3%$61/sqft |
Source: Public Record Report a problem | ||
| 10/12/1994 | Sold | $71,048$106/sqft |
Source: Public Record Report a problem | ||
Public tax history
| Year | Property taxes | Tax assessment |
|---|---|---|
| 2026 | -- | $193,795 +2% |
| 2025 | $2,472 +1.9% | $189,996 +2% |
| 2024 | $2,426 +1.7% | $186,272 +2% |
| 2023 | $2,385 +4.5% | $182,621 +2% |
| 2022 | $2,282 +1.4% | $179,041 +2% |
| 2021 | $2,250 -0.9% | $175,532 +1% |
| 2020 | $2,271 | $173,733 +2% |
| 2019 | $2,271 +5.9% | $170,328 +2% |
| 2018 | $2,144 | $166,989 +2% |
| 2017 | $2,144 +2.1% | $163,716 +2% |
| 2016 | $2,100 +2.5% | $160,506 +1.5% |
| 2015 | $2,050 +37.9% | $158,096 +35.4% |
| 2014 | $1,486 | $116,762 +2.5% |
| 2012 | -- | $113,957 +2% |
| 2011 | -- | $111,724 +0.8% |
| 2010 | -- | $110,890 -0.2% |
| 2009 | -- | $111,154 +2% |
| 2008 | -- | $108,976 +2% |
| 2007 | -- | $106,840 +2% |
| 2006 | -- | $104,747 |
| 2005 | -- | $104,747 +4% |
| 2004 | -- | $100,682 +1.9% |
| 2003 | -- | $98,837 +2% |
| 2002 | -- | $96,900 +4.3% |
| 2000 | -- | $92,888 |
Find assessor info on the county website
Monthly payment
Est. payment
Payment breakdown
Explore the cost of this home by adjusting the details. Changes won't be saved.Climate risks
Neighborhood: Park Mesa Heights
Nearby schools
Schools provided by the listing agent
- Middle: Audobon
- High: Crenshaw
Source: CRMLS. This data may not be complete. We recommend contacting the local school district to confirm school assignments for this home.


Similar homes
- $549,9992 bd2 ba800 sqft315 E 91st St, Los Angeles, CA 90003For Sale
 MLS ID #PW26172188, Jasmine Griffin, Circle Real Estate. CRMLS
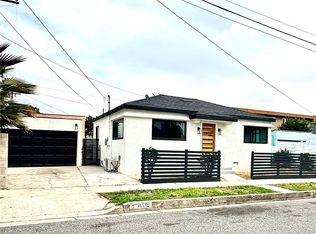
 - $625,0002 bd1 ba678 sqft1008 Long St, Inglewood, CA 90302For Sale
 MLS ID #DW26025560, Jehu Salazar, Executive Bankers Realty. CRMLS
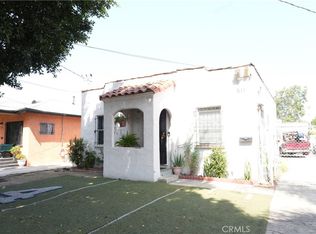
 - $530,0003 bd2 ba884 sqft611 W 91st St, Los Angeles, CA 90044For Sale
 MLS ID #PW26066484, Jerusha Day, Coldwell Banker Envision. CRMLS
 - $544,0003 bd2 ba784 sqft8205 Stanford Ave, Los Angeles, CA 90001For Sale
 MLS ID #CV26082892, Vanessa Aguirre, Realty One Group Roads. CRMLS
Local buyer's agents are ready to help
