Location, Location, Appreciation! Positioned right in the heartbeat of LA's world-class sports and entertainment renaissance. Your tenant pool includes commuters and professionals looking for immediate proximity to: SoFi Stadium & Hollywood Park, The Intuit Dome & The Forum, LAX & Major Tech/Aerospace Employers, Effortless commuting via the 405 and 10 freeways. Secure this premium asset before the market moves. Why This Property Checks Every Investor Box: The Ultimate Roommate Layout: Rare dual-primary suites (one bedroom/bath on each level) make this an incredibly high-demand floor plan for premium rental rates. Zero CapEx Required: Fully renovated from top to bottom with a designer quartz kitchen, vaulted ceilings with custom architectural railings, and pristine, modernized bathrooms. Low-Maintenance Operations: Features a dedicated indoor laundry room, extensive built-in garage storage, and a landlord-friendly HOA that covers water service. Contact us today for financial details or to arrange a private viewing.
For sale
Listed by: New Leaf Funding Inc • Ana(Claudia) Valencia • Contact: 714-476-8690
Price increase: $501 (8/21)
$520,000
812 N Inglewood Ave, Inglewood, CA 90302
2beds
824sqft
Condominium
Built in 1986
-- sqft lot
$520,800 Zestimate®
$631/sqft
$300/mo HOA
What's special
Private corner residenceImpeccably remodeledSleek cabinetryDual-primary layoutBrand-new quartz countertopsUpdated recessed lightingInside laundry room
- 151 days |
- 356 |
- 18 |
Zillow last checked:
Listing updated:
Listed by:
Ana(Claudia) Valencia DRE #02063707 714-476-8690,
New Leaf Funding Inc
Source: CRMLS,MLS#: PW26063224 Originating MLS: California Regional MLS
Originating MLS: California Regional MLSFacts & features
Interior
Bedrooms & bathrooms
- Bedrooms: 2
- Bathrooms: 3
- Full bathrooms: 2
- 1/2 bathrooms: 1
- Main level bathrooms: 1
- Main level bedrooms: 1
Rooms
- Room types: Bedroom, Primary Bedroom
Primary bedroom
- Features: Multiple Primary Suites
Bedroom
- Features: All Bedrooms Down
Bedroom
- Features: All Bedrooms Up
Bedroom
- Features: Multi-Level Bedroom
Bathroom
- Features: Bathtub, Tub Shower
Kitchen
- Features: Granite Counters, Remodeled, Updated Kitchen
Heating
- Central
Cooling
- None
Appliances
- Included: Dishwasher, Gas Cooktop, Gas Oven, Refrigerator, Dryer, Washer
- Laundry: Washer Hookup, Inside, In Kitchen, Upper Level
Features
- Balcony, Granite Counters, Recessed Lighting, Storage, All Bedrooms Up, All Bedrooms Down, Multiple Primary Suites
- Windows: Bay Window(s)
- Has fireplace: No
- Fireplace features: None
- Common walls with other units/homes: 1 Common Wall,End Unit
Interior area
- Total interior livable area: 824 sqft
Property
Parking
- Total spaces: 2
- Parking features: Covered, Garage
- Attached garage spaces: 2
Accessibility
- Accessibility features: Parking
Features
- Levels: Two
- Stories: 2
- Entry location: Front Door
- Patio & porch: None
- Pool features: None
- Spa features: None
- Fencing: None
Lot
- Features: 11-15 Units/Acre, 21-25 Units/Acre
Details
- Parcel number: 4017009085
- Special conditions: Standard
Construction
Type & style
- Home type: Condo
- Architectural style: See Remarks
- Property subtype: Condominium
- Attached to another structure: Yes
Materials
- Roof: Shingle
Condition
- New construction: No
- Year built: 1986
Utilities & green energy
- Sewer: Public Sewer
- Water: Public
- Utilities for property: Water Available
Community & HOA
Community
- Features: Curbs, Sidewalks
HOA
- Has HOA: Yes
- Amenities included: Maintenance Front Yard, Water
- HOA fee: $300 monthly
- HOA name: Modern Community Mgmt
- HOA phone: 213-819-1276
Location
- Region: Inglewood
Financial & listing details
- Price per square foot: $631/sqft
- Date on market: 3/23/2026
- Cumulative days on market: 151 days
- Listing terms: Cash,Cash to New Loan,Conventional,1031 Exchange
Estimated market value
$520,800
$495,000 - $547,000
$2,723/mo
Price history
| Date | Event | Price |
|---|---|---|
| 8/21/2026 | Price change | $520,000+0.1%$631/sqft |
Source:  CRMLS #PW26063224 Report a problem CRMLS #PW26063224 Report a problem | ||
| 7/10/2026 | Price change | $519,4990%$630/sqft |
Source: CRMLS #PW26063224 Report a problem | ||
| 7/5/2026 | Price change | $519,500-0.1%$630/sqft |
Source: CRMLS #PW26063224 Report a problem | ||
| 6/19/2026 | Price change | $520,000+0.1%$631/sqft |
Source: CRMLS #PW26063224 Report a problem | ||
| 6/16/2026 | Price change | $519,500-0.1%$630/sqft |
Source: CRMLS #PW26063224 Report a problem | ||
| 5/28/2026 | Price change | $520,000+0%$631/sqft |
Source: CRMLS #PW26063224 Report a problem | ||
| 5/19/2026 | Price change | $519,9950%$631/sqft |
Source: CRMLS #PW26063224 Report a problem | ||
| 5/17/2026 | Price change | $520,000-1%$631/sqft |
Source: CRMLS #PW26063224 Report a problem | ||
| 5/15/2026 | Price change | $525,000+1%$637/sqft |
Source: CRMLS #PW26063224 Report a problem | ||
| 4/21/2026 | Price change | $519,9950%$631/sqft |
Source: CRMLS #PW26063224 Report a problem | ||
| 3/24/2026 | Listed for sale | $520,000$631/sqft |
Source: CRMLS #PW26063224 Report a problem | ||
Public tax history
Tax history is unavailable.
Monthly payment
Est. payment
Payment breakdown
Explore the cost of this home by adjusting the details. Changes won't be saved.Climate risks
Neighborhood: 90302
Nearby schools
GreatSchools rating
- 6/10Highland Elementary SchoolGrades: K-6Distance: 0.2 mi
- 5/10Crozier (George W.) Middle SchoolGrades: 7-8Distance: 0.8 mi
- 3/10Inglewood High SchoolGrades: 9-12Distance: 0.9 mi
- $424,3002 bd3 ba824 sqft816 N Inglewood Ave APT 1, Inglewood, CA 90302Off Market
- $517,3002 bd3 ba976 sqft816 N Inglewood Ave APT 2, Inglewood, CA 90302Off Market

- $535,0002 bd3 ba824 sqft816 N Inglewood Ave APT 3, Inglewood, CA 90302Sold

- $404,5002 bd3 ba824 sqft816 N Inglewood Ave APT 4, Inglewood, CA 90302Off Market
- $398,1002 bd3 ba824 sqft816 N Inglewood Ave APT 5, Inglewood, CA 90302Off Market
- $401,4002 bd3 ba824 sqft816 N Inglewood Ave APT 6, Inglewood, CA 90302Off Market
- $401,9002 bd3 ba824 sqft816 N Inglewood Ave APT 7, Inglewood, CA 90302Off Market
- $401,7002 bd3 ba824 sqft816 N Inglewood Ave APT 8, Inglewood, CA 90302Off Market
A local agent can set up tours, give advice and negotiate with sellers.
Similar homes
- $400,0002 bd2 ba976 sqft756 N Inglewood Ave, Inglewood, CA 90302For Sale
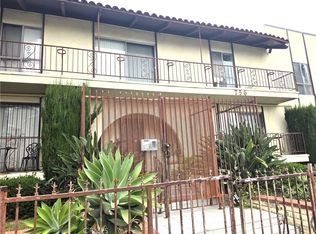 MLS ID #PW26159983, Jamaysa Williams, Stonehouse Realty. CRMLS
 - $425,0002 bd2 ba910 sqft805 Glenway Dr Unit 205, Inglewood, CA 90302For Sale
 MLS ID #SB26064208, Juliann Mitchell, Jamison Management Company. CRMLS
 - $449,9992 bd2 ba867 sqft3622 Kalsman Dr #258, Los Angeles, CA 90016For Sale
 MLS ID #26843555, Lyric Joseph-Armstrong DRE # 01833678, LA Realty & Development. CLAW
 - $499,0001 bd1 ba561 sqft710 Stepney St, Inglewood, CA 90302For Sale
 MLS ID #26867261, Suzanne Glaser DRE # 01390707, Real Estate Collective. CLAW
 - $349,0001 bd1 ba670 sqft550 W Regent St APT 342, Inglewood, CA 90301For SaleMLS ID #SB26147152, Isadore Hall, NextHome Bella Properties. CRMLS
- $599,0002 bd2 ba1k sqft5600 Kensington Way Unit 209, Culver City, CA 90230For SaleMLS ID #PV25129579, LaRae Mardesic Bechmann, Coldwell Banker Realty. CRMLS
- $650,0003 bd2 ba1.1k sqft5033 Maytime Ln, Culver City, CA 90230For SaleMLS ID #26855181, Albert Shumate DRE # 00628787, Transcend Real Estate Services. CLAW
- $519,0002 bd2 ba1.2k sqft6225 Coldwater Canyon Ave Unit 117, North Hollywood, CA 91606For SaleMLS ID #SR26099452, Christian Anderson, Equity Union. CRMLS
- $477,2002 bd2 ba852 sqft27980 S Western Ave, San Pedro, CA 90732Off Market
- $475,0002 bd2 ba1.1k sqft27980 S Western Ave Unit 320, San Pedro, CA 90732For SaleMLS ID #SB26175104, Joanna Farmer, Keller Williams Realty. CRMLS
- $625,0002 bd1 ba678 sqft1008 Long St, Inglewood, CA 90302For SaleMLS ID #DW26025560, Jehu Salazar, Executive Bankers Realty. CRMLS
- $529,9993 bd3 ba1.2k sqft2108 Santa Fe Ave #15, Long Beach, CA 90810For SaleMLS ID #PV26152283, Brenda Moreno, Merit Real Estate. CRMLS
- $465,0002 bd2 ba909 sqft14528 Avis Ave APT 2, Lawndale, CA 90260For SaleMLS ID #IN26112244, HELEN LECHNER, Worldwide Realty. CRMLS
- $724,9003 bd2 ba1k sqft1109 N Chester Ave, Inglewood, CA 90302For SaleMLS ID #26845589, Mahmoud Salari DRE # 02133053, CURB®. CLAW
- $525,0002 bd2 ba973 sqft5055 Coldwater Canyon Ave APT 205, Sherman Oaks, CA 91423For SaleNextHome
- $525,0002 bd2 ba1k sqft4705 Kester Ave Unit 116, Sherman Oaks, CA 91403For SaleMLS ID #P1-28004, Dawna Bernal, Real Estate eBroker Inc.. CRMLS
- $565,0002 bd2 ba941 sqft2940 W Carson St Unit 121, Torrance, CA 90503For SaleMLS ID #RS26138788, Sol Almarines, C-21 Classic Estates. CRMLS
- $494,9992 bd2 ba1k sqft7304 Exeter St Unit E, Paramount, CA 90723For SaleMLS ID #CV26134444, Chasity Brugman, REALTY ONE GROUP MASTERS. CRMLS
- $499,9992 bd2 ba799 sqft408 Burchett St Unit 5, Glendale, CA 91203For SaleMLS ID #GD26060615, Andre Mond, Prime Realty Center. CRMLS
- $549,9002 bd2 ba1k sqft4558 Willis Ave Unit 114, Sherman Oaks, CA 91403For SaleMLS ID #SR26157850, Daniel Davidian, Executive Realty & Finance. CRMLS
Local buyer's agents are ready to help
