Come see this home that is PRICED APPROX $20,000 BELOW MARKET VALUE OF SIMILAR SIZED & UPDATED HOMES!!!! This conveniently located 1 story home in NRH is BEAUTIFULLY UPDATED and has been METICULOUS MAINTAINED!!! The home has been very nicely updated and features a light and bright open concept floorplan with soaring ceilings, neutral modern colors, a large updated kitchen with stainless steel appliances, 3 bedrooms, 2 baths, and plenty of main living space for entertaining. The HVAC was replaced in June 2022 with a very high end Total Comfort System!! The home also features paid off solar panels that significantly reduce the electric bill, an oversized garage with extra storage, and an oversized driveway for additional parking. The home sits on a large corner lot and the backyard offers a covered patio, a very large wooden deck for outdoor entertainment, and a shed for additional storage. Come see this beauty today!!
Sold
Price Unknown
6700 Fair Oaks Dr, North Richland Hills, TX 76182
3beds
1,980sqft
Single Family Residence
Built in 1986
10,062 Square Feet Lot
$392,900 Zestimate®
$--/sqft
$2,441 Estimated rent
Home value
$392,900
$373,000 - $413,000
$2,441/mo
Zestimate® history
Owner options
List your home for rent
$2,441/mo
Rent Zestimate®
Find your next renter with Zillow Rental Manager. Plus, with online applications, you can quickly screen prospective tenants – for free.
$2,441/mo
Rent Zestimate®
Refinance and save
Refinancing to a lower rate could help reduce your monthly payments and save thousands over the life of the loan.
Explore your selling options
Work with a Zillow partner agent
Leverage their expertise and Zillow's premium Showcase listings to get your home seen by more buyers.
Get startedList with your own agent
Get your home in front of millions of buyers by listing it on Zillow.
Learn how to do itSell it yourself
Take full control of how buyers see your home on Zillow by listing For Sale by Owner (FSBO).
List your homeWhat's special
Neutral modern colorsExtra storageLarge corner lotOversized garageLarge updated kitchenCovered patioSoaring ceilings
Zillow last checked:
Listing updated:
Listed by:
Kelly Moriarty 0680139 888-455-6040,
Fathom Realty LLC 888-455-6040,
Tim Moriarty 0680140 214-542-1880,
Fathom Realty LLC
Bought with:
Terrence Bilodeau
Compass RE Texas, LLC
Source: NTREIS,MLS#: 20524752
Facts & features
Interior
Bedrooms & bathrooms
- Bedrooms: 3
- Bathrooms: 2
- Full bathrooms: 2
Primary bedroom
- Features: En Suite Bathroom
- Level: First
- Dimensions: 15 x 13
Bedroom
- Features: Walk-In Closet(s)
- Level: First
- Dimensions: 11 x 11
Bedroom
- Features: Walk-In Closet(s)
- Level: First
- Dimensions: 13 x 10
Breakfast room nook
- Features: Built-in Features
- Level: First
- Dimensions: 10 x 10
Dining room
- Level: First
- Dimensions: 13 x 13
Kitchen
- Features: Breakfast Bar, Eat-in Kitchen, Granite Counters, Pantry
- Level: First
- Dimensions: 14 x 12
Living room
- Features: Fireplace
- Level: First
- Dimensions: 21 x 14
Utility room
- Features: Utility Room
- Level: First
- Dimensions: 5 x 5
Heating
- Active Solar, Central, Electric, Fireplace(s)
Cooling
- Central Air, Ceiling Fan(s), Electric, ENERGY STAR Qualified Equipment
Appliances
- Included: Dishwasher, Electric Range, Electric Water Heater, Disposal
- Laundry: Common Area, Washer Hookup, Electric Dryer Hookup
Features
- Eat-in Kitchen, Granite Counters, Open Floorplan, Cable TV, Vaulted Ceiling(s)
- Flooring: Carpet, Ceramic Tile, Laminate
- Windows: Window Coverings
- Has basement: No
- Number of fireplaces: 1
- Fireplace features: Stone, Wood Burning
Interior area
- Total interior livable area: 1,980 sqft
Property
Parking
- Total spaces: 2
- Parking features: Door-Multi
- Attached garage spaces: 2
Features
- Levels: One
- Stories: 1
- Patio & porch: Deck, Covered
- Exterior features: Private Yard, Rain Gutters
- Pool features: None
- Fencing: Back Yard,Fenced,Wood
Lot
- Size: 10,062 Square Feet
- Features: Corner Lot, Landscaped, Subdivision, Sprinkler System, Few Trees
Details
- Additional structures: Shed(s)
- Parcel number: 05627400
Construction
Type & style
- Home type: SingleFamily
- Architectural style: Traditional,Detached
- Property subtype: Single Family Residence
Materials
- Brick
- Foundation: Slab
- Roof: Composition
Condition
- Year built: 1986
Utilities & green energy
- Sewer: Public Sewer
- Water: Public
- Utilities for property: Sewer Available, Water Available, Cable Available
Community & HOA
Community
- Security: Smoke Detector(s)
- Subdivision: Foster Village Add
HOA
- Has HOA: No
Location
- Region: North Richland Hills
Financial & listing details
- Tax assessed value: $369,849
- Annual tax amount: $7,180
- Date on market: 2/2/2024
- Cumulative days on market: 63 days
- Listing terms: Cash,Conventional,FHA,VA Loan
Price history
| Date | Event | Price |
|---|---|---|
| 4/5/2024 | Sold | -- |
Source: NTREIS #20524752 Report a problem | ||
| 2/24/2024 | Pending sale | $369,900$187/sqft |
Source: NTREIS #20524752 Report a problem | ||
| 2/17/2024 | Contingent | $369,900$187/sqft |
Source: NTREIS #20524752 Report a problem | ||
| 2/2/2024 | Listed for sale | $369,900-6.1%$187/sqft |
Source: NTREIS #20524752 Report a problem | ||
| 1/23/2024 | Listing removed | -- |
Source: NTREIS #20489697 Report a problem | ||
| 1/5/2024 | Price change | $393,9000%$199/sqft |
Source: NTREIS #20489697 Report a problem | ||
| 12/6/2023 | Price change | $393,980+22.9%$199/sqft |
Source: NTREIS #20489697 Report a problem | ||
| 3/24/2021 | Pending sale | $320,500$162/sqft |
Source: NTREIS #14522712 Report a problem | ||
| 3/12/2021 | Price change | $320,500-2.4%$162/sqft |
Source: NTREIS #14522712 Report a problem | ||
| 2/26/2021 | Listed for sale | $328,500+136.3%$166/sqft |
Source: NTREIS #14522712 Report a problem | ||
| 3/1/2014 | Listing removed | $139,000$70/sqft |
Source: StarCrest Realty Report a problem | ||
| 1/10/2014 | Listed for sale | $139,000+3%$70/sqft |
Source: StarCrest Realty Report a problem | ||
| 6/10/2013 | Sold | -- |
Source: Agent Provided Report a problem | ||
| 3/24/2013 | Price change | $134,900-2.9%$68/sqft |
Source: StarCrest Realty, LLC #11896188 Report a problem | ||
| 2/5/2013 | Listed for sale | $139,000$70/sqft |
Source: StarCrest Realty, LLC #11896188 Report a problem | ||
| 10/15/2012 | Sold | -- |
Source: Public Record Report a problem | ||
Public tax history
| Year | Property taxes | Tax assessment |
|---|---|---|
| 2025 | $5,649 -5.7% | $369,849 |
| 2024 | $5,990 +8.4% | $369,849 +1.8% |
| 2023 | $5,523 -12.6% | $363,478 +22.2% |
| 2022 | $6,322 -7% | $297,540 +9.2% |
| 2021 | $6,796 | $272,505 -8.7% |
| 2020 | -- | $298,349 +2% |
| 2019 | $2,744 +1.8% | $292,492 +32.7% |
| 2018 | $2,695 +1.7% | $220,494 -5% |
| 2017 | $2,650 +1.4% | $232,029 +10.1% |
| 2016 | $2,613 -2.7% | $210,700 +25.2% |
| 2015 | $2,687 | $168,330 +11.8% |
| 2014 | $2,687 | $150,600 +7.3% |
| 2013 | -- | $140,400 +2.9% |
| 2012 | -- | $136,500 |
| 2011 | -- | $136,500 -0.3% |
| 2010 | -- | $136,900 -1.5% |
| 2009 | -- | $139,000 |
| 2008 | -- | $139,000 |
| 2007 | -- | $139,000 +4.1% |
| 2006 | -- | $133,500 |
| 2005 | -- | $133,500 |
| 2004 | -- | $133,500 |
| 2003 | -- | $133,500 +11.6% |
| 2002 | -- | $119,600 +25.5% |
| 2001 | -- | $95,300 |
| 2000 | -- | $95,300 |
Find assessor info on the county website
Neighborhood: Foster Village
Nearby homes
- $397,9003 bd2 ba2.1k sqft6704 Fair Oaks Dr, Fort Worth, TX 76182Off Market
- $--3 bd2 ba1.6k sqft6701 Parkwood Dr, North Richland Hills, TX 76182Sold

- $--3 bd2 ba1.7k sqft6705 Parkwood Dr, North Richland Hills, TX 76182Sold
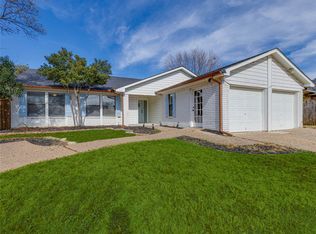
- $314,8003 bd2 ba1.7k sqft6708 Fair Oaks Dr, North Richland Hills, TX 76182Off Market
- $296,1003 bd2 ba1.4k sqft6656 Fair Oaks Dr, Watauga, TX 76148Off Market
- $333,3003 bd2 ba1.7k sqft6709 Parkwood Dr, North Richland Hills, TX 76182Off Market
- $382,2003 bd3 ba2k sqft6701 Fair Oaks Dr, North Richland Hills, TX 76182Off Market
- $440,0004 bd2 ba2.8k sqft6705 Fair Oaks Dr, North Richland Hills, TX 76182For Sale
Nearby schools
GreatSchools rating
- 8/10North Ridge Elementary SchoolGrades: PK-5Distance: 0.9 mi
- 8/10North Ridge Middle SchoolGrades: 6-8Distance: 0.8 mi
- 7/10Richland High SchoolGrades: 9-12Distance: 3 mi
Schools provided by the listing agent
- Elementary: Northridg
- Middle: Northridge
- High: Richland
- District: Birdville ISD
Source: NTREIS. This data may not be complete. We recommend contacting the local school district to confirm school assignments for this home.
Get a cash offer in 3 minutes
Find out how much your home could sell for in as little as 3 minutes with a no-obligation cash offer.
Estimated market value
$392,900
Get a cash offer in 3 minutes
Find out how much your home could sell for in as little as 3 minutes with a no-obligation cash offer.
Estimated market value
$392,900
- Texas
- Tarrant County
- North Richland Hills
- 76182
- Foster Village
- 6700 Fair Oaks Dr
Nearby cities
Nearby neighborhoods
Nearby zip codes
Other North Richland Hills Topics
- Apartments for Rent in 76182
- Houses for Sale in 76182
- Houses for Rent in 76182
- 76182 Real Estate
- North Richland Hills Condos
- Houses for Sale in North Richland Hills
- Newest Listings in North Richland Hills
- North Richland Hills Home Values
- North Richland Hills Real Estate Agents
- North Richland Hills Refinance
- North Richland Hills Mortgage Rates
