Skip main navigation
Pending
  • $524,055

    6700 Oasis Breeze Ln, Midlothian, VA 23112

    3beds
    2,387sqft
    : 
    $3,690/mo
    Get pre-qualified
    Townhouse, Single Family Residence
    Built in 2026
    -- sqft lot
    $471,100 Zestimate®
    $220/sqft
    $225/mo HOA

    What's special

    Private first-floor primary suiteVersatile loft spaceOpen floor planSpacious great roomCovered patioQuality finishes throughoutZero-entry ceramic tile shower
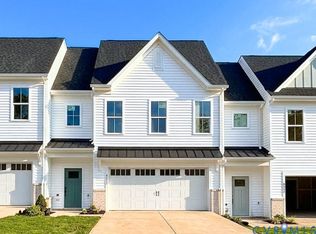
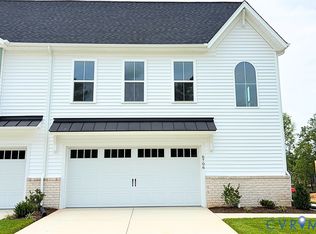
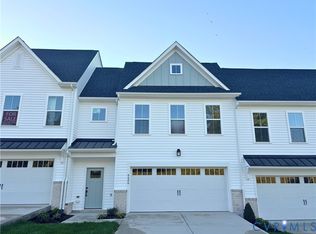
    Welcome to the Maple Villa at The Reserve at Oasis, Main Street Homes’ newest 55+ active adult community! This Under Construction Energy Advantage+ end unit townhome offers the perfect blend of modern living and low-maintenance convenience. From the moment you step inside, you will appreciate the thoughtfully designed open floor plan, abundant natural light, and quality finishes throughout. The inviting first floor features a spacious great room, dining area, powder room, mudroom/laundry room, and a gourmet kitchen showcasing upgraded cabinetry, quartz countertops, a ceramic tile backsplash, stainless-steel appliances, a gas cooktop, a wall oven/microwave, a large island, and a pantry. The private first-floor primary suite provides a peaceful retreat with a spacious walk-in closet and a luxurious en-suite bath featuring a zero-entry ceramic tile shower and a double-bowl vanity. Additional highlights include oak stairs, a tankless water heater, a covered patio, and a convenient front-entry 2-car garage. Upstairs, guests will enjoy two additional bedrooms with walk-in closets, a full bath, and a versatile loft space perfect for hobbies, an office, or relaxing with a good book. Residents enjoy access to resort-style amenities, including a state-of-the-art clubhouse, fitness center, pool, pickleball courts, community garden, dog park, walking trails, pocket parks, and sidewalks designed for easy connection. Spend less time on home maintenance and more time doing what you love, whether it’s meeting friends for pickleball, exploring local dining, enjoying nearby shopping, or discovering all that Chesterfield County has to offer. Conveniently located near Westchester Commons, Short Pump, Route 288, Swift Creek Reservoir, Pocahontas State Park, golf, healthcare facilities, and downtown Richmond. THIS HOME IS UNDER CONSTRUCTION. THE PHOTOS, VIDEOS, AND/OR 3D TOUR SHOWN REPRESENT THE FLOOR PLAN BUT ARE NOT OF THIS SPECIFIC HOME. SELECTIONS AND FEATURES ARE SAMPLES AND NOT THE ACTUAL SELECTIONS AND FEATURES IN THE HOME.
    87 days
    5
    0

    Zillow last checked:

    Listing updated:

    Listed by:

    Kim Tierney 804-979-2381,

    Virginia Colony Realty Inc 804-979-2381

    Source: CVRMLS,MLS#: 2619136MLS LogoOriginating MLS: Central Virginia Regional MLS

      Facts & features

      Interior

      Bedrooms & bathrooms
      • Bedrooms: 3
      • Bathrooms: 3
      • Full bathrooms: 2
      • 1/2 bathrooms: 1
      Primary bedroom
      • Description: First Floor Primary Bedroom, ensuite, WIC and more
      • Level: First
      • Dimensions: 13.4 x 14.10
      Bedroom 2
      • Description: Walk-in closet
      • Level: Second
      • Dimensions: 13.5 x 14.7
      Bedroom 3
      • Description: Walk-in closet
      • Level: Second
      • Dimensions: 13.5 x 14.7
      Additional room
      • Description: Mudroom/washer & dryer hookups
      • Level: First
      • Dimensions: 0 x 0
      Additional room
      • Description: Multi-purpose Loft
      • Level: Second
      • Dimensions: 19.6 x 16.0
      Dining room
      • Level: First
      • Dimensions: 7.3 x 11.0
      Other
      • Description: Tub & Shower
      • Level: First
      Other
      • Description: Tub & Shower
      • Level: Second
      Great room
      • Description: Optional fireplace
      • Level: First
      • Dimensions: 13.4 x 12.1
      Half bath
      • Level: First
      Kitchen
      • Description: Granite countertops, SS appliances, island & more
      • Level: First
      • Dimensions: 10.0 x 12.2
      Laundry
      • Level: Second
      • Dimensions: 0 x 0
      Heating
      • Electric, Heat Pump, Natural Gas, Zoned
      Cooling
      • Electric, Heat Pump, Zoned
      Appliances
      • Included: Dishwasher, Disposal, Microwave, Tankless Water Heater
      • Laundry: Washer Hookup, Dryer Hookup
      Features
      • Bedroom on Main Level, Dining Area, Double Vanity, Granite Counters, High Ceilings, High Speed Internet, Kitchen Island, Loft, Bath in Primary Bedroom, Main Level Primary, Pantry, Wired for Data, Walk-In Closet(s)
      • Flooring: Carpet, Laminate
      • Basement: Crawl Space
      • Attic: Pull Down Stairs
      Interior area
      • Total interior livable area: 2,387 sqft
      • Finished area above ground: 2,387
      • Finished area below ground: 0

      Property

      Parking
      • Total spaces: 2
      • Parking features: Attached, Garage, Garage Door Opener
      • Attached garage spaces: 2
      Features
      • Levels: Two
      • Stories: 2
      • Patio & porch: Rear Porch, Patio
      • Pool features: Pool, Community
      • Fencing: None
      Details
      • Parcel number: 716672944900000
      • Special conditions: Corporate Listing

      Construction

      Type & style
      • Home type: Townhouse
      • Architectural style: Row House
      • Property subtype: Townhouse, Single Family Residence
      • Attached to another structure: Yes
      Materials
      • Drywall, Frame, Vinyl Siding
      • Roof: Shingle
      Condition
      • New Construction,Under Construction
      • New construction: Yes
      • Year built: 2026

      Utilities & green energy

      • Sewer: Public Sewer
      • Water: Public

      Community & HOA

      Community
      • Features: Clubhouse, Fitness, Home Owners Association, Pool
      • Senior community: Yes
      • Subdivision: Oasis Townhomes
      HOA
      • Has HOA: Yes
      • Amenities included: Management
      • HOA fee: $225 monthly
      Location
      • Region: Midlothian

      Financial & listing details

      • Price per square foot: $220/sqft
      • Tax assessed value: $65,000
      • Annual tax amount: $579
      • Date on market: 7/14/2026
      • Ownership: Corporate
      • Ownership type: Corporation

        Estimated market value

        $471,100

        $448,000 - $499,000

        $2,772/mo

        Price history

        DateEventPrice
        7/21/2026Pending sale$524,055$220/sqft
        Source: CVRMLS #2619136 Report a problem
        7/14/2026Listed for sale$524,055+3.4%$220/sqft
        Source: CVRMLS #2619136 Report a problem
        7/13/2026Listing removed$506,950$212/sqft
        Source: CVRMLS #2607225 Report a problem
        3/24/2026Pending sale$506,950$212/sqft
        Source: CVRMLS #2607225 Report a problem
        3/24/2026Listed for sale$506,950$212/sqft
        Source: CVRMLS #2607225 Report a problem

        Public tax history

        YearProperty taxesTax assessment
        2025$579 $65,000
        Find assessor info on the county website

        Monthly payment

        Est. payment

        Payment breakdown

        Explore the cost of this home by adjusting the details. Changes won't be saved.
        All calculations are estimates and provided by Zillow, Inc. for informational purposes only. Actual amounts may vary.
        HOA fees may include property taxes on listings classified as Co-Ops. Contact the listing agent and/or owner for fee details.
        See how much you could borrow to make a competitive offer.

        Climate risks

        Neighborhood: 23112

        Getting around

        13 / 100
        Car-Dependent
        22 / 100
        Somewhat Bikeable

        Nearby schools

        GreatSchools rating
        Schools provided by the listing agent
        • Elementary: Woolridge
        • Middle: Tomahawk Creek
        • High: Cosby

        Source: CVRMLS. This data may not be complete. We recommend contacting the local school district to confirm school assignments for this home.

        A local agent can set up tours, give advice and negotiate with sellers.

        Browse local experts