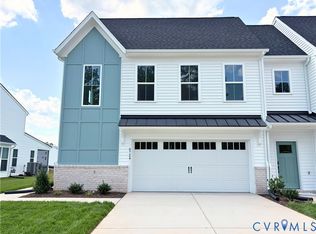
The To Be Built Maple, a beautifully crafted attached 2-story villa in the Reserve at Oasis, a vibrant 55+ Active Adult community in Chesterfield. This end-unit home offers a perfect balance of comfort, style, and low-maintenance living, featuring a two-car front-entry garage and a covered patio for outdoor relaxation. The first-floor primary suite is designed as your personal retreat, complete with a walk-in ceramic tile shower, raised-height double vanity, elongated toilet, and a spacious walk-in closet. The open-concept kitchen, dining area, and great room create an inviting space for entertaining or enjoying quiet moments at home, while a practical mudroom keeps everyday living effortless. Upstairs, a bright and versatile loft, two additional bedrooms with walk-in closets, a full bath, linen closet, and laundry room provide space for hobbies, guests, or family visits. Personalization options allow you to make The Maple your own, with choices such as a linear electric or gas fireplace, drop zone with cubby storage, additional laundry hookups, a screened porch or 3-season room, or even a fourth bedroom with a full bath. THIS HOME IS UNDER CONSTRUCTION. THE PHOTOS, VIDEOS, AND/OR 3D TOUR SHOWN REPRESENT THE FLOOR PLAN BUT ARE NOT OF THIS SPECIFIC HOME. SELECTIONS AND FEATURES ARE SAMPLES AND NOT THE ACTUAL SELECTIONS AND FEATURES IN THE HOME. SEE A NEW HOME CONSULTANT FOR DETAILS.
Pending
$505,950
6600 Oasis Breeze Ln, Midlothian, VA 23112
3beds
2,387sqft
Townhouse, Single Family Residence
Built in 2026
-- sqft lot
$505,900 Zestimate®
$212/sqft
$225/mo HOA
What's special
- 159 days |
- 2 |
- 0 |
Zillow last checked:
Listing updated:
Listed by:
Kim Tierney 804-979-2381,
Virginia Colony Realty Inc 804-979-2381
Source: CVRMLS,MLS#: 2603457 Originating MLS: Central Virginia Regional MLS
Originating MLS: Central Virginia Regional MLSFacts & features
Interior
Bedrooms & bathrooms
- Bedrooms: 3
- Bathrooms: 3
- Full bathrooms: 2
- 1/2 bathrooms: 1
Primary bedroom
- Description: First Floor Bedroom, ensuite, WIC and more
- Level: First
- Dimensions: 13.4 x 14.10
Bedroom 2
- Description: Walk-in closet
- Level: Second
- Dimensions: 13.5 x 14.7
Bedroom 3
- Description: Walk-in closet
- Level: Second
- Dimensions: 13.5 x 14.7
Additional room
- Description: Mudroom with washer & dryer hookups
- Level: First
- Dimensions: 0 x 0
Additional room
- Description: Loft
- Level: Second
- Dimensions: 19.6 x 16.0
Dining room
- Level: First
- Dimensions: 7.3 x 11.0
Other
- Description: Tub & Shower
- Level: First
Other
- Description: Tub & Shower
- Level: Second
Great room
- Description: Optional fireplace
- Level: First
- Dimensions: 13.4 x 12.1
Half bath
- Level: First
Kitchen
- Description: Quartz countertops, SS appliances, island & more
- Level: First
- Dimensions: 10.0 x 12.2
Heating
- Electric, Heat Pump, Natural Gas, Zoned
Cooling
- Electric, Heat Pump, Zoned
Appliances
- Included: Dishwasher, Disposal, Microwave
- Laundry: Washer Hookup, Dryer Hookup
Features
- Bedroom on Main Level, Dining Area, Double Vanity, Granite Counters, High Ceilings, High Speed Internet, Kitchen Island, Loft, Bath in Primary Bedroom, Main Level Primary, Pantry, Wired for Data, Walk-In Closet(s)
- Flooring: Carpet, Laminate
- Basement: Crawl Space
- Attic: Pull Down Stairs
Interior area
- Total interior livable area: 2,387 sqft
- Finished area above ground: 2,387
- Finished area below ground: 0
Property
Parking
- Total spaces: 2
- Parking features: Attached, Garage, Garage Door Opener
- Attached garage spaces: 2
Features
- Levels: Two
- Stories: 2
- Patio & porch: Rear Porch, Patio
- Pool features: Pool, Community
- Fencing: None
Details
- Parcel number: 716672965800000
- Special conditions: Corporate Listing
Construction
Type & style
- Home type: Townhouse
- Architectural style: Row House
- Property subtype: Townhouse, Single Family Residence
- Attached to another structure: Yes
Materials
- Drywall, Frame, Vinyl Siding
- Roof: Shingle
Condition
- New Construction,Under Construction
- New construction: Yes
- Year built: 2026
Utilities & green energy
- Sewer: Public Sewer
- Water: Public
Community & HOA
Community
- Features: Clubhouse, Fitness, Home Owners Association, Pool
- Senior community: Yes
- Subdivision: Oasis Townhomes
HOA
- Has HOA: Yes
- Amenities included: Management
- HOA fee: $225 monthly
Location
- Region: Midlothian
Financial & listing details
- Price per square foot: $212/sqft
- Tax assessed value: $65,000
- Annual tax amount: $578
- Date on market: 2/12/2026
- Ownership: Corporate
- Ownership type: Corporation
Estimated market value
$505,900
$481,000 - $531,000
$2,785/mo
Price history
| Date | Event | Price |
|---|---|---|
| 2/13/2026 | Pending sale | $505,950$212/sqft |
Source:  CVRMLS #2603457 Report a problem CVRMLS #2603457 Report a problem | ||
Public tax history
| Year | Property taxes | Tax assessment |
|---|---|---|
| 2025 | $579 | $65,000 |
Find assessor info on the county website
Monthly payment
Est. payment
Payment breakdown
Explore the cost of this home by adjusting the details. Changes won't be saved.Climate risks
Neighborhood: 23112
Nearby schools
GreatSchools rating
- 10/10Woolridge Elementary SchoolGrades: PK-5Distance: 1.5 mi
- 8/10Tomahawk Creek Middle SchoolGrades: 6-8Distance: 4.4 mi
- 8/10Cosby High SchoolGrades: 9-12Distance: 0.4 mi
Schools provided by the listing agent
- Elementary: Woolridge
- Middle: Tomahawk Creek
- High: Cosby
Source: CVRMLS. This data may not be complete. We recommend contacting the local school district to confirm school assignments for this home.
- $508,1653 bd3 ba2.3k sqft6724 Oasis Breeze Ln, Midlothian, VA 23112Sold
- $110,000-- bd-- ba-- sqft15119 Bishops Run Ct, Midlothian, VA 23112Off Market
- $110,000-- bd-- ba-- sqft15115 Bishops Run Ct, Midlothian, VA 23112Off Market
- $650,000-- bd-- ba-- sqft6513 Lila Crest Ln, Midlothian, VA 23112Sold
- $110,000-- bd-- ba-- sqft6509 Lila Crest Ln, Midlothian, VA 23112Off Market
- $408,9502 bd4 ba2.1k sqftLOT 44 Sunset Oasis Ln, Midlothian, VA 23112Pending
- $413,9502 bd3 ba1.9k sqftLOT 19 Oasis Sun Way, Midlothian, VA 23112Pending
- $519,9503 bd3 ba2.2k sqftLOT 1 Sunrise Oasis Ln, Midlothian, VA 23112Pending
A local agent can set up tours, give advice and negotiate with sellers.
Similar homes
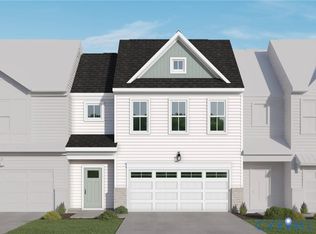
- $503,8303 bd3 ba2.2k sqft6606 Oasis Breeze Ln, Midlothian, VA 23112New Construction
 CVRMLS
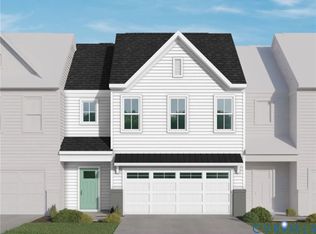
 - $490,6352 bd3 ba1.9k sqft6612 Oasis Breeze Ln, Midlothian, VA 23112New Construction
 CVRMLS
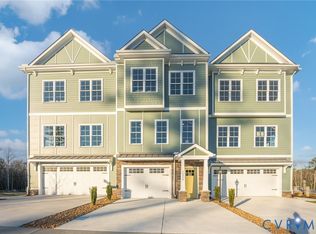
 - $479,9503 bd4 ba2.7k sqft6408 Sanford Springs Cv, Midlothian, VA 23112New Construction
 CVRMLS
 - $481,1502 bd3 ba1.9k sqftLOT 73 Oasis Breeze Ln, Midlothian, VA 23112New Construction
 MLS ID #2614530, Kim Tierney, Virginia Colony Realty Inc. CVRMLS
 - $489,9503 bd4 ba2.7k sqft6545 Hardee Haven Pl, Midlothian, VA 23112New ConstructionCVRMLS
- $479,9453 bd4 ba2.7k sqft6404 Sanford Springs Cv, Midlothian, VA 23112New ConstructionCVRMLS
- $544,9503 bd4 ba3k sqft6537 Hardee Haven Pl, Midlothian, VA 23112New ConstructionCVRMLS
- $544,9503 bd4 ba3k sqft6549 Hardee Haven Pl, Midlothian, VA 23112New ConstructionCVRMLS
- $428,1252 bd4 ba2.2k sqft6921 Sunset Oasis Ln, Midlothian, VA 23112New ConstructionMLS ID #2618699, Kim Tierney, Virginia Colony Realty Inc. CVRMLS
- $439,0003 bd3 ba1.6k sqft6484 Lila Crest Ln, Midlothian, VA 23112New ConstructionCVRMLS
- $574,9003 bd3 ba2.4k sqft15612 Cambria Cove Blvd, Midlothian, VA 23112For SaleMLS ID #2616074, Bentley Affendikis, Joyner Fine Properties. CVRMLS
- $394,9003 bd4 ba2.3k sqft6832 Leire Ln, Chesterfield, VA 23832For SaleMLS ID #2614967, Amy Chalk, Napier REALTORS ERA. CVRMLS
- $350,0003 bd3 ba1.5k sqft4120 Jefferson Ridge Dr, Midlothian, VA 23112For SaleMLS ID #2618668, Richard Eason, EXP Realty, LLC. CVRMLS
- $487,7803 bd4 ba2.4k sqft8748 Whitman Dr, Chesterfield, VA 23832New ConstructionCVRMLS
- $500,0003 bd3 ba2.5k sqft14813 Diamond Creek Ter, Midlothian, VA 23113For SaleMLS ID #2608924, Cassie Dickerson, Liz Moore & Associates. CVRMLS
- $485,6353 bd3 ba1.8k sqft18771 Palisades Rdg, Moseley, VA 23120New ConstructionCVRMLS
- $499,8533 bd4 ba2.2k sqft15873 Flying Cloud Aly #4-2, Midlothian, VA 23113New ConstructionMLS ID #2617506, John Thiel, Long & Foster REALTORS. CVRMLS
- $417,4354 bd4 ba1.9k sqft10179 Albatross Ave, Chesterfield, VA 23112New ConstructionCVRMLS
- $466,9853 bd3 ba1.8k sqft18760 Palisades Cove Trl, Moseley, VA 23120New ConstructionCVRMLS
- $417,5404 bd4 ba2k sqft4628 Seamair Pl, Midlothian, VA 23112New ConstructionCVRMLS
