the Richmond 2042 by Main Street Homes. This 3-story townhome offers several elevation options along with a 2-car rear entry garage and a rear deck. The first floor offers a spacious flex room, closet, and a storage room with rough-in plumbing. The second floor open concept features a great room, dining room, and kitchen complete with a large island, quartz countertops, ceramic tile backsplash, and stainless-steel appliances. The third floor offers a spacious primary bedroom with 2 walk-in closets and ensuite bathroom with a gorgeous Euro shower, double bowl vanity and linen closet, a guest bedroom with a walk-in closet and full bathroom, and laundry room. Options for this floor plan include a study, bedroom, full bathroom and drop zone on the 1st floor, a rear kitchen layout, fireplace, dry bar, and covered deck on the 2nd floor, and an additional third bedroom on the 3rd floor.THIS HOME IS UNDER CONSTRUCTION. THE PHOTOS, VIDEOS, AND/OR 3D TOUR SHOWN REPRESENT THE FLOOR PLAN BUT ARE NOT OF THIS SPECIFIC HOME. SELECTIONS AND FEATURES ARE SAMPLES AND NOT THE ACTUAL SELECTIONS AND FEATURES IN THE HOME. SEE A NEW HOME CONSULTANT FOR DETAILS.
Pending
$413,950
LOT 19 Oasis Sun Way, Midlothian, VA 23112
2beds
1,983sqft
Townhouse, Single Family Residence
Built in 2026
-- sqft lot
$-- Zestimate®
$209/sqft
$190/mo HOA
What's special
- 100 days |
- 4 |
- 0 |
Zillow last checked:
Listing updated:
Listed by:
Kim Tierney 804-979-2381,
Virginia Colony Realty Inc
Source: CVRMLS,MLS#: 2608251 Originating MLS: Central Virginia Regional MLS
Originating MLS: Central Virginia Regional MLSFacts & features
Interior
Bedrooms & bathrooms
- Bedrooms: 2
- Bathrooms: 3
- Full bathrooms: 2
- 1/2 bathrooms: 1
Other
- Description: Tub & Shower
- Level: Third
Half bath
- Level: Second
Heating
- Electric, Heat Pump, Natural Gas, Zoned
Cooling
- Electric, Heat Pump, Zoned
Appliances
- Included: Dishwasher, Disposal, Microwave
- Laundry: Washer Hookup, Dryer Hookup
Features
- Dining Area, Double Vanity, Granite Counters, High Ceilings, High Speed Internet, Kitchen Island, Bath in Primary Bedroom, Pantry, Wired for Data, Walk-In Closet(s)
- Flooring: Carpet, Laminate
- Basement: Crawl Space
- Attic: Pull Down Stairs
Interior area
- Total interior livable area: 1,983 sqft
- Finished area above ground: 1,983
- Finished area below ground: 0
Property
Parking
- Total spaces: 2
- Parking features: Attached, Garage, Garage Door Opener
- Attached garage spaces: 2
Features
- Levels: Three Or More
- Stories: 3
- Patio & porch: Deck
- Exterior features: Deck
- Pool features: Pool, Community
- Fencing: None
Details
- Parcel number: TBD
- Special conditions: Corporate Listing
Construction
Type & style
- Home type: Townhouse
- Architectural style: Row House
- Property subtype: Townhouse, Single Family Residence
- Attached to another structure: Yes
Materials
- Drywall, Frame, Vinyl Siding
- Roof: Shingle
Condition
- New Construction,Under Construction
- New construction: Yes
- Year built: 2026
Utilities & green energy
- Sewer: Public Sewer
- Water: Public
Community & HOA
Community
- Features: Clubhouse, Fitness, Home Owners Association, Pool
- Subdivision: Oasis Townhomes
HOA
- Has HOA: Yes
- Amenities included: Management
- HOA fee: $190 monthly
Location
- Region: Midlothian
Financial & listing details
- Price per square foot: $209/sqft
- Date on market: 4/2/2026
- Ownership: Corporate
- Ownership type: Corporation
Estimated market value
Not available
Estimated sales range
Not available
$2,540/mo
Price history
| Date | Event | Price |
|---|---|---|
| 4/2/2026 | Pending sale | $413,950$209/sqft |
Source:  CVRMLS #2608251 Report a problem CVRMLS #2608251 Report a problem | ||
| 4/2/2026 | Listed for sale | $413,950$209/sqft |
Source: CVRMLS #2608251 Report a problem | ||
Public tax history
Tax history is unavailable.
Monthly payment
Est. payment$--/mo
Payment breakdown
Explore the cost of this home by adjusting the details. Changes won't be saved.All calculations are estimates and provided by Zillow, Inc. for informational purposes only. Actual amounts may vary.
HOA fees may include property taxes on listings classified as Co-Ops. Contact the listing agent and/or owner for fee details.
Mortgage interest rates are dependent on a number of factors, including credit score, down payment, and repayment length. Interest rate data provided by Zillow Group Marketplace, Inc. as of 1/1/1970 from various mortgage lenders with which we have lead or other similar arrangements; the Estimated Payment is an average of those rates.
See how much you could borrow to make a competitive offer.
Climate risks
Neighborhood: 23112
Nearby schools
GreatSchools rating
- 10/10Woolridge Elementary SchoolGrades: PK-5Distance: 1.5 mi
- 8/10Tomahawk Creek Middle SchoolGrades: 6-8Distance: 4.4 mi
- 8/10Cosby High SchoolGrades: 9-12Distance: 0.4 mi
Schools provided by the listing agent
- Elementary: Woolridge
- Middle: Tomahawk Creek
- High: Cosby
Source: CVRMLS. This data may not be complete. We recommend contacting the local school district to confirm school assignments for this home.
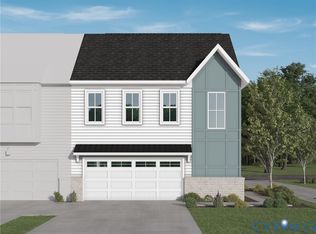
- $506,9503 bd2 ba2.3k sqft6700 Oasis Breeze Ln, Midlothian, VA 23112Pending
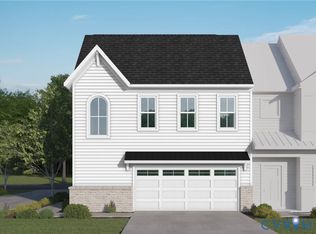
- $505,9503 bd3 ba2.3k sqft6600 Oasis Breeze Ln, Midlothian, VA 23112Pending
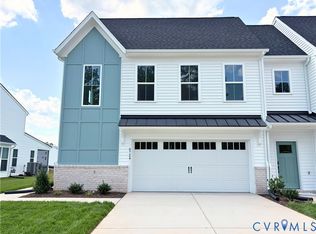
- $508,1653 bd3 ba2.3k sqft6724 Oasis Breeze Ln, Midlothian, VA 23112Sold
- $110,000-- bd-- ba-- sqft15119 Bishops Run Ct, Midlothian, VA 23112Off Market
- $110,000-- bd-- ba-- sqft15115 Bishops Run Ct, Midlothian, VA 23112Off Market
- $650,000-- bd-- ba-- sqft6513 Lila Crest Ln, Midlothian, VA 23112Sold
- $110,000-- bd-- ba-- sqft6509 Lila Crest Ln, Midlothian, VA 23112Off Market
- $408,9502 bd4 ba2.1k sqftLOT 44 Sunset Oasis Ln, Midlothian, VA 23112Pending
A local agent can set up tours, give advice and negotiate with sellers.
Similar homes
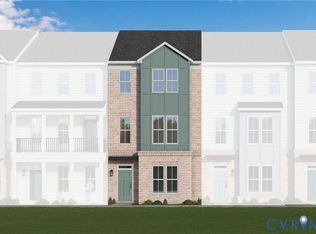
- $427,9853 bd4 ba1.9k sqft15321 Sunrise Oasis Aly, Midlothian, VA 23112New Construction
 CVRMLS
 - $409,0003 bd3 ba1.6k sqft6460 Lila Crest Ln, Midlothian, VA 23112New Construction
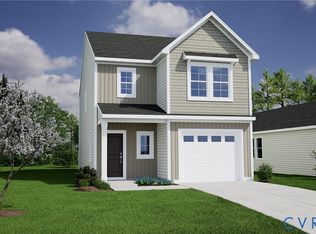 MLS ID #2608280, Stephanie Harding, Providence Hill Real Estate. CVRMLS
 - $439,0003 bd3 ba1.6k sqft6484 Lila Crest Ln, Midlothian, VA 23112New Construction
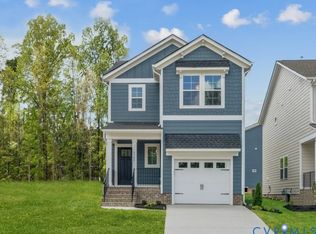 CVRMLS
 - $439,0003 bd3 ba1.6k sqft6480 Lila Crest Ln, Midlothian, VA 23112New Construction
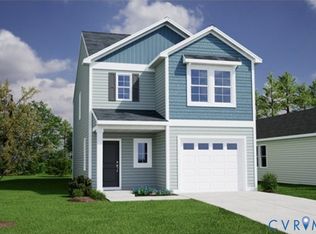 CVRMLS
 - $503,8303 bd3 ba2.2k sqft6606 Oasis Breeze Ln, Midlothian, VA 23112New ConstructionCVRMLS
- $434,0003 bd3 ba1.6k sqft6456 Lila Crest Ln, Midlothian, VA 23112New ConstructionCVRMLS
- $464,0003 bd3 ba1.6k sqft6309 Lila Crest Ln, Midlothian, VA 23112New ConstructionCVRMLS
- $417,9854 bd4 ba2k sqft4628 Seamair Pl, Midlothian, VA 23112New ConstructionMLS ID #2614250, John Thiel, Long & Foster REALTORS. CVRMLS
- $415,0003 bd4 ba1.7k sqft14067 Millpointe Rd, Midlothian, VA 23114For SaleMLS ID #2617474, Mark Fleisher, M K Joyce Realty, Inc. CVRMLS
- $425,0003 bd3 ba1.8k sqft18433 Palisades Ct, Moseley, VA 23120For SaleMLS ID #2616938, Katie Imel, KW Metro Center. CVRMLS
- $419,9003 bd4 ba1.6k sqft1231 Ewing Park Loop, Midlothian, VA 23113For SaleMLS ID #2616863, Melissa Crim, Real Broker LLC. CVRMLS
- $399,9502 bd3 ba1.5k sqft17 Flatwater Row Unit A, Henrico, VA 23231For SaleMLS ID #2618433, Ernie Chamberlain, Hometown Realty. CVRMLS
- $429,0003 bd3 ba1.8k sqft13224 Coalfield Station Ln, Midlothian, VA 23114For SaleMLS ID #2616252, Ann Mitchell, The Kerzanet Group LLC. CVRMLS
- $387,9352 bd3 ba1.5k sqft319 Heights Ridge Aly, Midlothian, VA 23113New ConstructionCVRMLS
- $424,5003 bd3 ba2.2k sqft11212 Ridge Mill Ter, Chester, VA 23831For SaleMLS ID #2618470, Cody Regan, Long & Foster REALTORS. CVRMLS
- $432,0003 bd3 ba2.1k sqft13236 Coalfield Station Ln, Midlothian, VA 23114For SaleMLS ID #2606930, Melissa Yeary, Central Virginia Realty Inc. CVRMLS
- $474,9004 bd4 ba2.4k sqft18365 Palisades Ct, Moseley, VA 23120For SaleMLS ID #2608568, Courtney Moore, Real Broker LLC. CVRMLS
- $324,7502 bd2 ba1.3k sqft6655 Citory Way #203, Moseley, VA 23120For SaleMLS ID #2615860, Annemarie Hensley, Compass. CVRMLS
- $369,0003 bd3 ba1.6k sqft222 Brattice Dr, Midlothian, VA 23114For SaleMLS ID #2616637, Rebeca Lopez Campos, Long & Foster REALTORS. CVRMLS
- $424,9003 bd3 ba2.4k sqft13248 Garland Ln, Midlothian, VA 23114For SaleMLS ID #2609899, Jenny Maraghy, Compass. CVRMLS
- Virginia
- Chesterfield County
- Midlothian
- 23112
- LOT 19 Oasis Sun Way
Nearby cities
Nearby zip codes
Other Midlothian Topics
