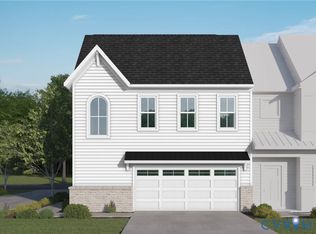
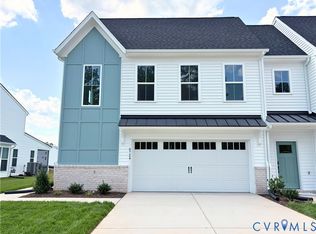
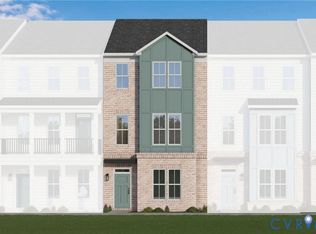
The Westbrook Townhome by Main Street Homes offers the perfect balance of low-maintenance living and flexible, thoughtfully designed space. This 3 story home features 2 to 4 bedrooms, two full and two half baths, and a convenient 1-car front-load garage. The first floor includes a versatile flex space that can be personalized to add a built-in drop zone in the foyer, a bedroom, and a full bath- ideal for guests, a private office, or a cozy retreat. On the second floor, open-concept living shines with a spacious family room that opens onto a large rear deck, a gourmet kitchen with an oversized island and walk-in pantry, and a bright dining area. Personalize your home with a welcoming fireplace in your family room or a wall oven in your kitchen. Ask how to extend your kitchen island countertop for additional prep space with our Enhanced Island II. Elevation C of the Oasis Westbrook 2140 offers an optional front kitchen and middle dining room layout. The luxurious primary bedroom upstairs provides two walk-in closets and a private bath with dual vanities and a walk-in shower. An additional bedroom offers an en-suite bath and walk-in closet, and the nearby laundry room adds convenience. With an array of options, the Westbrook is a stylish and adaptable townhome designed to grow with your lifestyle.THIS HOME IS UNDER CONSTRUCTION. THE PHOTOS, VIDEOS, AND/OR 3D TOUR SHOWN REPRESENT THE FLOOR PLAN BUT ARE NOT OF THIS SPECIFIC HOME. SELECTIONS AND FEATURES ARE SAMPLES AND NOT THE ACTUAL SELECTIONS AND FEATURES IN THE HOME. SEE A NEW HOME CONSULTANT FOR DETAILS.
Pending
$408,950
LOT 44 Sunset Oasis Ln, Midlothian, VA 23112
2beds
2,134sqft
Townhouse, Single Family Residence
Built in 2026
-- sqft lot
$-- Zestimate®
$192/sqft
$190/mo HOA
What's special
- 178 days
- 0
- 0
Zillow last checked:
Listing updated:
Listed by:
Kim Tierney 804-979-2381,
Virginia Colony Realty Inc 804-979-2381
Source: CVRMLS,MLS#: 2608201 Originating MLS: Central Virginia Regional MLS
Originating MLS: Central Virginia Regional MLSFacts & features
Interior
Bedrooms & bathrooms
- Bedrooms: 2
- Bathrooms: 4
- Full bathrooms: 2
- 1/2 bathrooms: 2
Other
- Description: Tub & Shower
- Level: Third
Half bath
- Level: First
Half bath
- Level: Second
Heating
- Electric, Heat Pump, Natural Gas, Zoned
Cooling
- Electric, Heat Pump, Zoned
Appliances
- Included: Dishwasher, Disposal, Microwave, Tankless Water Heater
- Laundry: Washer Hookup, Dryer Hookup
Features
- Dining Area, Double Vanity, Granite Counters, High Ceilings, High Speed Internet, Kitchen Island, Bath in Primary Bedroom, Pantry, Wired for Data, Walk-In Closet(s)
- Flooring: Carpet, Laminate
- Basement: Crawl Space
- Attic: Pull Down Stairs
Interior area
- Total interior livable area: 2,134 sqft
- Finished area above ground: 2,134
- Finished area below ground: 0
Property
Parking
- Total spaces: 2
- Parking features: Attached, Garage, Garage Door Opener
- Attached garage spaces: 2
Features
- Levels: Three Or More
- Stories: 3
- Patio & porch: Deck
- Exterior features: Deck
- Pool features: Pool, Community
- Fencing: None
Details
- Parcel number: TBD
- Special conditions: Corporate Listing
Construction
Type & style
- Home type: Townhouse
- Architectural style: Row House
- Property subtype: Townhouse, Single Family Residence
- Attached to another structure: Yes
Materials
- Drywall, Frame, Vinyl Siding
- Roof: Shingle
Condition
- New Construction,Under Construction
- New construction: Yes
- Year built: 2026
Utilities & green energy
- Sewer: Public Sewer
- Water: Public
Community & HOA
Community
- Features: Clubhouse, Fitness, Home Owners Association, Pool
- Subdivision: Oasis Townhomes
HOA
- Has HOA: Yes
- Amenities included: Management
- HOA fee: $190 monthly
Location
- Region: Midlothian
Financial & listing details
- Price per square foot: $192/sqft
- Date on market: 4/2/2026
- Ownership: Corporate
- Ownership type: Corporation
Estimated market value
Not available
Estimated sales range
Not available
$2,667/mo
Price history
| Date | Event | Price |
|---|---|---|
| 4/2/2026 | Pending sale | $408,950$192/sqft |
Source:  CVRMLS #2608201 Report a problem CVRMLS #2608201 Report a problem | ||
| 4/2/2026 | Listed for sale | $408,950$192/sqft |
Source: CVRMLS #2608201 Report a problem | ||
Public tax history
Tax history is unavailable.
Monthly payment
Est. payment
Payment breakdown
Explore the cost of this home by adjusting the details. Changes won't be saved.Climate risks
Neighborhood: 23112
Nearby schools
Schools provided by the listing agent
- Elementary: Woolridge
- Middle: Tomahawk Creek
- High: Cosby
Source: CVRMLS. This data may not be complete. We recommend contacting the local school district to confirm school assignments for this home.
Similar homes
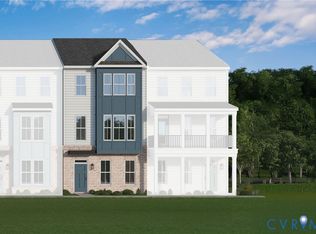
- $438,0303 bd4 ba2.1k sqft15343 Oasis Sun Way, Midlothian, VA 23112New Construction
 CVRMLS
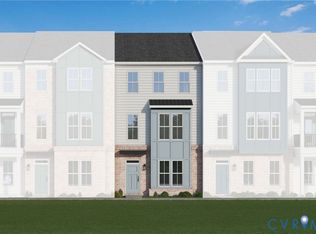
 - $431,6654 bd4 ba2k sqft15349 Oasis Sun Way, Midlothian, VA 23112New Construction
 CVRMLS
 - $436,9504 bd4 ba2.1k sqft15355 Oasis Sun Way, Midlothian, VA 23112New Construction
 CVRMLS
 - $430,7953 bd4 ba2k sqft15319 Oasis Sun Way, Midlothian, VA 23112New ConstructionCVRMLS
