The Holly by Main Street Homes, where comfort, style, and low-maintenance living come together for the next great chapter of your life. This thoughtfully designed two-story 55+ active adult home in Chesterfield, VA, offers main-level living with a first-floor primary bedroom and an oversized walk-in closet. The open-concept kitchen, dining room, and great room create a seamless space that makes everyday living effortless and entertaining a breeze. A large island offers plenty of room for appetizers, conversation, or casual meals, while the walk-in pantry keeps everything organized and provides ample storage. Slide open the great room door to enjoy fresh air or extend your gathering to the covered patio, also perfect for quiet mornings or evenings with friends. Upstairs, guests have their own private retreat with a generously sized bedroom, full bath, and loft. Or, design the home of your dreams with your own craft room, fitness area, or secondary space for game night and entertaining. Personalize the Holly with thoughtful options that feel like home, like a cozy fireplace, drop zone for everyday organization, a charming box bay window in the dining area, or a second-floor guest suite in place of the loft. Whether you’re starting a new chapter, staying close to family, traveling more, or want a social, walkable community with an abundance of amenities and open green spaces, the Holly Villa for 55+ active adults delivers the ideal home base.THIS HOME IS UNDER CONSTRUCTION. THE PHOTOS, VIDEOS, AND/OR 3D TOUR SHOWN REPRESENT THE FLOOR PLAN BUT ARE NOT OF THIS SPECIFIC HOME. SELECTIONS AND FEATURES ARE SAMPLES AND NOT THE ACTUAL SELECTIONS AND FEATURES IN THE HOME. SEE A NEW HOME CONSULTANT FOR DETAILS.
Pending
$519,950
LOT 1 Sunrise Oasis Ln, Midlothian, VA 23112
3beds
2,265sqft
:
Get pre-qualified$3,453/mo
Townhouse, Single Family Residence
Built in 2026
-- sqft lot
$-- Zestimate®
$230/sqft
$225/mo HOA
What's special
- 112 days |
- 3 |
- 0 |
Zillow last checked:
Listing updated:
Listed by:
Kim Tierney 804-979-2381,
Virginia Colony Realty Inc 804-979-2381
Source: CVRMLS,MLS#: 2608211 Originating MLS: Central Virginia Regional MLS
Originating MLS: Central Virginia Regional MLSFacts & features
Interior
Bedrooms & bathrooms
- Bedrooms: 3
- Bathrooms: 3
- Full bathrooms: 2
- 1/2 bathrooms: 1
Primary bedroom
- Description: First Floor Primary bedroom, ensuite, WIC and more
- Level: First
- Dimensions: 13.10 x 15.0
Bedroom 2
- Description: First floor bedroom, closet
- Level: First
- Dimensions: 10.1 x 10.0
Bedroom 3
- Description: Closet
- Level: Second
- Dimensions: 14.5 x 14.3
Additional room
- Description: Loft
- Level: Second
- Dimensions: 19.9 x 17.5
Dining room
- Level: First
- Dimensions: 8.6 x 10.6
Other
- Description: Tub & Shower
- Level: First
Other
- Description: Tub & Shower
- Level: Second
Great room
- Description: Optional fireplace
- Level: First
- Dimensions: 15.10 x 12.3
Half bath
- Level: First
Kitchen
- Description: Granite countertops, SS appliances, island & more
- Level: First
- Dimensions: 11.4 x 14.1
Laundry
- Level: Second
- Dimensions: 0 x 0
Heating
- Electric, Heat Pump, Natural Gas, Zoned
Cooling
- Electric, Heat Pump, Zoned
Appliances
- Included: Dishwasher, Disposal, Microwave, Tankless Water Heater
- Laundry: Washer Hookup, Dryer Hookup
Features
- Bedroom on Main Level, Dining Area, Double Vanity, Granite Counters, High Ceilings, High Speed Internet, Kitchen Island, Loft, Bath in Primary Bedroom, Main Level Primary, Pantry, Wired for Data, Walk-In Closet(s)
- Flooring: Carpet, Laminate
- Basement: Crawl Space
- Attic: Pull Down Stairs
Interior area
- Total interior livable area: 2,265 sqft
- Finished area above ground: 2,265
- Finished area below ground: 0
Property
Parking
- Total spaces: 2
- Parking features: Attached, Garage, Garage Door Opener
- Attached garage spaces: 2
Features
- Levels: Two
- Stories: 2
- Patio & porch: Rear Porch, Patio
- Pool features: Pool, Community
- Fencing: None
Details
- Parcel number: TBD
- Special conditions: Corporate Listing
Construction
Type & style
- Home type: Townhouse
- Architectural style: Row House
- Property subtype: Townhouse, Single Family Residence
- Attached to another structure: Yes
Materials
- Drywall, Frame, Vinyl Siding
- Roof: Shingle
Condition
- New Construction,Under Construction
- New construction: Yes
- Year built: 2026
Utilities & green energy
- Sewer: Public Sewer
- Water: Public
Community & HOA
Community
- Features: Clubhouse, Fitness, Home Owners Association, Pool
- Subdivision: Oasis Townhomes
HOA
- Has HOA: Yes
- Amenities included: Management
- HOA fee: $225 monthly
Location
- Region: Midlothian
Financial & listing details
- Price per square foot: $230/sqft
- Date on market: 4/2/2026
- Ownership: Corporate
- Ownership type: Corporation
Estimated market value
Not available
Estimated sales range
Not available
$2,674/mo
Price history
| Date | Event | Price |
|---|---|---|
| 4/2/2026 | Pending sale | $519,950$230/sqft |
Source:  CVRMLS #2608211 Report a problem CVRMLS #2608211 Report a problem | ||
| 4/2/2026 | Listed for sale | $519,950$230/sqft |
Source: CVRMLS #2608211 Report a problem | ||
Public tax history
Tax history is unavailable.
Monthly payment
Est. payment
Payment breakdown
Explore the cost of this home by adjusting the details. Changes won't be saved.Climate risks
Neighborhood: 23112
Nearby schools
GreatSchools rating
- 10/10Woolridge Elementary SchoolGrades: PK-5Distance: 1.5 mi
- 8/10Tomahawk Creek Middle SchoolGrades: 6-8Distance: 4.4 mi
- 8/10Cosby High SchoolGrades: 9-12Distance: 0.4 mi
Schools provided by the listing agent
- Elementary: Woolridge
- Middle: Tomahawk Creek
- High: Cosby
Source: CVRMLS. This data may not be complete. We recommend contacting the local school district to confirm school assignments for this home.
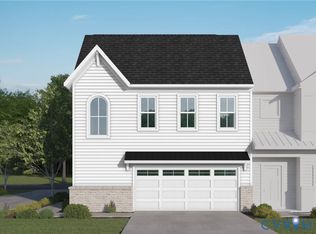
- $505,9503 bd3 ba2.3k sqft6600 Oasis Breeze Ln, Midlothian, VA 23112Pending
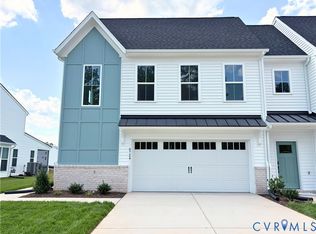
- $508,1653 bd3 ba2.3k sqft6724 Oasis Breeze Ln, Midlothian, VA 23112Sold
- $110,000-- bd-- ba-- sqft15119 Bishops Run Ct, Midlothian, VA 23112Off Market
- $110,000-- bd-- ba-- sqft15115 Bishops Run Ct, Midlothian, VA 23112Off Market
- $650,000-- bd-- ba-- sqft6513 Lila Crest Ln, Midlothian, VA 23112Sold
- $110,000-- bd-- ba-- sqft6509 Lila Crest Ln, Midlothian, VA 23112Off Market
- $408,9502 bd4 ba2.1k sqftLOT 44 Sunset Oasis Ln, Midlothian, VA 23112Pending
- $413,9502 bd3 ba1.9k sqftLOT 19 Oasis Sun Way, Midlothian, VA 23112Pending
A local agent can set up tours, give advice and negotiate with sellers.
Similar homes
- $503,8303 bd3 ba2.2k sqft6606 Oasis Breeze Ln, Midlothian, VA 23112New Construction
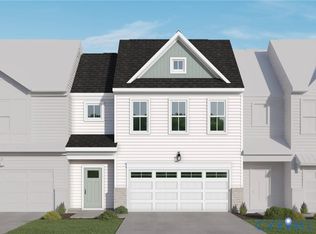 CVRMLS
 - $489,9904 bd3 ba2.2k sqft6420 Quinlynn Pl, Midlothian, VA 23112New Construction
 CVRMLS
 - $490,6352 bd3 ba1.9k sqft6612 Oasis Breeze Ln, Midlothian, VA 23112New Construction
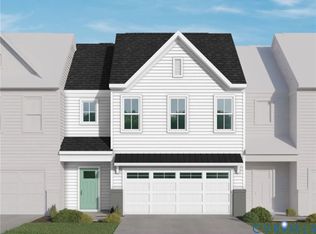 CVRMLS
 - $481,1502 bd3 ba1.9k sqftLOT 73 Oasis Breeze Ln, Midlothian, VA 23112New Construction
 MLS ID #2614530, Kim Tierney, Virginia Colony Realty Inc. CVRMLS
 - $469,9904 bd3 ba2.2k sqft15128 Bishops Run Ct, Chesterfield, VA 23112New ConstructionCVRMLS
- $569,9904 bd3 ba2.1k sqft4652 Four Leaf Ln, Midlothian, VA 23112New ConstructionMLS ID #2618879, John Thiel, Long & Foster REALTORS. CVRMLS
- $399,9003 bd4 ba1.9k sqft17431 Memorial Tournament Dr, Moseley, VA 23120For SaleMLS ID #2617826, Leslie McRaney, EXP Realty, LLC. CVRMLS
- $563,0582 bd3 ba2.5k sqft16418 Creekstone Point Ave, Chesterfield, VA 23120New ConstructionMLS ID #2610781, Alexander Boone, Boone Homes Inc. CVRMLS
- $665,0005 bd3 ba3k sqft8024 Hartridge Dr, Chesterfield, VA 23832For SaleMLS ID #2617457, Regina Banks, United Real Estate Richmond. CVRMLS
- $372,8503 bd4 ba1.5k sqft12747 Clover Way, Midlothian, VA 23112For SaleMLS ID #2612989, John Thiel. Long & Foster Broker Feed
- $617,7203 bd5 ba2.1k sqft16104 Esteem Way, Midlothian, VA 23113New ConstructionCVRMLS
- $619,9803 bd5 ba2.1k sqft16120 Esteem Way, Midlothian, VA 23113New ConstructionCVRMLS
- from $564,9503 bd2 ba1.7k sqftElliott Plan, Parke at Cold Creek, Moseley, VA 23120New ConstructionMungo Homes, Inc
- from $554,9503 bd2 ba1.5k sqftCary Plan, Parke at Cold Creek, Moseley, VA 23120New ConstructionMungo Homes, Inc
- from $574,9503 bd2 ba1.8k sqftGoodwin Plan, Parke at Cold Creek, Moseley, VA 23120New ConstructionMungo Homes, Inc
- from $565,9503 bd2 ba1.6k sqftDavis Plan, Parke at Cold Creek, Moseley, VA 23120New ConstructionMungo Homes, Inc
- $433,5803 bd3 ba1.7k sqft18783 Palisades Rdg, Moseley, VA 23120New ConstructionCVRMLS
- from $540,9503 bd2 ba1.6k sqftBates II Plan, Charleston Landing, Moseley, VA 23120New ConstructionMungo Homes, Inc
- $507,0403 bd2 ba1.8k sqft7031 Sanguine Mews, Ampthill, VA 23234New ConstructionCVRMLS
- from $583,9503 bd2 ba1.9k sqftHunter Plan, Parke at Cold Creek, Moseley, VA 23120New ConstructionMungo Homes, Inc
