Welcome home to the Roseview Villa, nestled within the Reserve at Oasis, Chesterfield’s premier active adult community. Designed for a vibrant, low-maintenance lifestyle, this brand-new, energy-efficient, two-story townhome balances everyday comfort with sophisticated style. The heart of the home features an inviting, two-story great room and a versatile sunroom that beckons you to unwind with your morning coffee. Cooking and entertaining are a true joy in the gourmet kitchen, beautifully appointed with premium granite countertops, a ceramic tile backsplash, sleek stainless-steel appliances, a generous pantry, and an expansive island. Prioritizing ease and convenience, the luxurious primary suite is thoughtfully located on the main level and boasts a dramatic vaulted ceiling, a spacious walk-in closet, and a spa-like ensuite bathroom with a zero-entry ceramic tile shower and a double-bowl vanity. A powder room, a dedicated mudroom/laundry space, and a front-entry two-car garage complete the effortless first-floor layout. Upstairs, an expansive loft offers the perfect retreat for a hobby space or visiting family, alongside a private second bedroom and full bath. Life at Oasis feels like a permanent vacation. Enjoy exclusive access to a state-of-the-art clubhouse and fitness center, a resort-style pool, pickleball courts, a community garden, and a dog park, all connected by manicured sidewalks, pocket parks, and walking trails. When you want to venture out, Chesterfield’s best dining, shopping, and entertainment are just minutes away. Indulge in local favorites at Westchester Commons or nearby Hancock Village, enjoy an evening out at popular area eateries, or explore the local parks and golf courses. Experience the freedom of a low-maintenance lifestyle. THIS HOME IS UNDER CONSTRUCTION. THE PHOTOS, VIDEOS, AND/OR 3D TOUR SHOWN REPRESENT THE FLOOR PLAN BUT ARE NOT OF THIS SPECIFIC HOME. SELECTIONS AND FEATURES ARE SAMPLES AND NOT THE ACTUAL SELECTIONS AND FEATURES IN THE HOME. SEE A NEW HOME CONSULTANT FOR DETAILS.
New construction
$481,150
LOT 73 Oasis Breeze Ln, Midlothian, VA 23112
2beds
1,980sqft
:
Get pre-qualified$3,255/mo
Townhouse, Single Family Residence
Built in 2026
-- sqft lot
$479,900 Zestimate®
$243/sqft
$225/mo HOA
What's special
Resort-style poolCommunity gardenVersatile sunroomExpansive loftInviting two-story great roomFront-entry two-car garageZero-entry ceramic tile shower
- 56 days |
- 15 |
- 1 |
Zillow last checked:
Listing updated:
Listed by:
Kim Tierney 804-979-2381,
Virginia Colony Realty Inc 804-979-2381
Source: CVRMLS,MLS#: 2614530 Originating MLS: Central Virginia Regional MLS
Originating MLS: Central Virginia Regional MLSFacts & features
Interior
Bedrooms & bathrooms
- Bedrooms: 2
- Bathrooms: 3
- Full bathrooms: 2
- 1/2 bathrooms: 1
Primary bedroom
- Description: First Floor Bedroom, ensuite bathroom, WIC & more
- Level: First
- Dimensions: 13.4 x 14.10
Bedroom 2
- Description: Walk-in closet
- Level: Second
- Dimensions: 13.11 x 14.4
Additional room
- Description: mudroom with washer and dryer hookups
- Level: First
- Dimensions: 0 x 0
Additional room
- Description: Loft
- Level: Second
- Dimensions: 16.0 x 15.4
Dining room
- Level: First
- Dimensions: 13.8 x 11.10
Other
- Description: Tub & Shower
- Level: First
Other
- Description: Tub & Shower
- Level: Second
Great room
- Description: Optional fireplace
- Level: First
- Dimensions: 13.8 x 12.1
Half bath
- Level: First
Kitchen
- Description: Granite countertops, SS appliances, island & more
- Level: First
- Dimensions: 15.7 x 12.3
Laundry
- Level: Second
- Dimensions: 0 x 0
Heating
- Electric, Heat Pump, Natural Gas, Zoned
Cooling
- Electric, Heat Pump, Zoned
Appliances
- Included: Dishwasher, Disposal, Microwave, Tankless Water Heater
- Laundry: Washer Hookup, Dryer Hookup
Features
- Bedroom on Main Level, Dining Area, Double Vanity, Granite Counters, High Ceilings, High Speed Internet, Kitchen Island, Loft, Bath in Primary Bedroom, Main Level Primary, Pantry, Wired for Data, Walk-In Closet(s)
- Flooring: Carpet, Laminate
- Basement: Crawl Space
- Attic: Pull Down Stairs
Interior area
- Total interior livable area: 1,980 sqft
- Finished area above ground: 1,980
- Finished area below ground: 0
Property
Parking
- Total spaces: 2
- Parking features: Attached, Garage, Garage Door Opener
- Attached garage spaces: 2
Features
- Levels: Two
- Stories: 2
- Patio & porch: Rear Porch, Patio
- Pool features: Pool, Community
- Fencing: None
Details
- Parcel number: TBD
- Special conditions: Corporate Listing
Construction
Type & style
- Home type: Townhouse
- Architectural style: Row House
- Property subtype: Townhouse, Single Family Residence
- Attached to another structure: Yes
Materials
- Drywall, Frame, Vinyl Siding
- Roof: Shingle
Condition
- New Construction,Under Construction
- New construction: Yes
- Year built: 2026
Utilities & green energy
- Sewer: Public Sewer
- Water: Public
Community & HOA
Community
- Features: Clubhouse, Fitness, Home Owners Association, Pool
- Subdivision: Oasis Townhomes
HOA
- Has HOA: Yes
- Amenities included: Management
- HOA fee: $225 monthly
Location
- Region: Midlothian
Financial & listing details
- Price per square foot: $243/sqft
- Date on market: 5/28/2026
- Ownership: Corporate
- Ownership type: Corporation
Estimated market value
$479,900
$456,000 - $504,000
$2,592/mo
Price history
| Date | Event | Price |
|---|---|---|
| 5/29/2026 | Listed for sale | $481,150+1.9%$243/sqft |
Source:  CVRMLS #2614530 Report a problem CVRMLS #2614530 Report a problem | ||
| 5/14/2026 | Listing removed | $471,950$238/sqft |
Source: CVRMLS #2608908 Report a problem | ||
| 4/8/2026 | Listed for sale | $471,950$238/sqft |
Source: CVRMLS #2608908 Report a problem | ||
Public tax history
Tax history is unavailable.
Monthly payment
Est. payment
Payment breakdown
Explore the cost of this home by adjusting the details. Changes won't be saved.Climate risks
Neighborhood: 23112
Nearby schools
GreatSchools rating
- 10/10Woolridge Elementary SchoolGrades: PK-5Distance: 1.5 mi
- 8/10Tomahawk Creek Middle SchoolGrades: 6-8Distance: 4.4 mi
- 8/10Cosby High SchoolGrades: 9-12Distance: 0.4 mi
Schools provided by the listing agent
- Elementary: Woolridge
- Middle: Tomahawk Creek
- High: Cosby
Source: CVRMLS. This data may not be complete. We recommend contacting the local school district to confirm school assignments for this home.
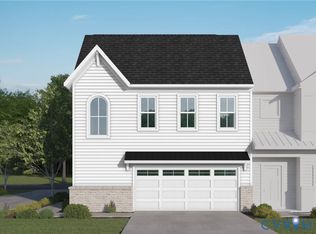
- $505,9503 bd3 ba2.3k sqft6600 Oasis Breeze Ln, Midlothian, VA 23112Pending
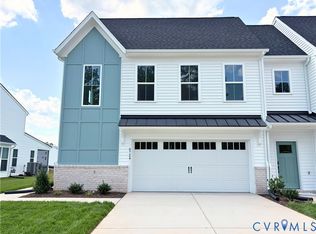
- $508,1653 bd3 ba2.3k sqft6724 Oasis Breeze Ln, Midlothian, VA 23112Sold
- $110,000-- bd-- ba-- sqft15119 Bishops Run Ct, Midlothian, VA 23112Off Market
- $110,000-- bd-- ba-- sqft15115 Bishops Run Ct, Midlothian, VA 23112Off Market
- $650,000-- bd-- ba-- sqft6513 Lila Crest Ln, Midlothian, VA 23112Sold
- $110,000-- bd-- ba-- sqft6509 Lila Crest Ln, Midlothian, VA 23112Off Market
- $408,9502 bd4 ba2.1k sqftLOT 44 Sunset Oasis Ln, Midlothian, VA 23112Pending
- $413,9502 bd3 ba1.9k sqftLOT 19 Oasis Sun Way, Midlothian, VA 23112Pending
- $519,9503 bd3 ba2.2k sqftLOT 1 Sunrise Oasis Ln, Midlothian, VA 23112Pending
A local agent can set up tours, give advice and negotiate with sellers.
Similar homes
- $490,6352 bd3 ba1.9k sqft6612 Oasis Breeze Ln, Midlothian, VA 23112New Construction
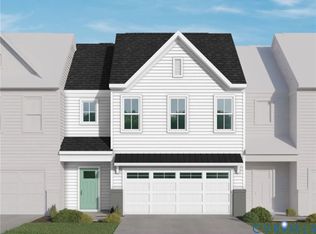 CVRMLS
 - $503,8303 bd3 ba2.2k sqft6606 Oasis Breeze Ln, Midlothian, VA 23112New Construction
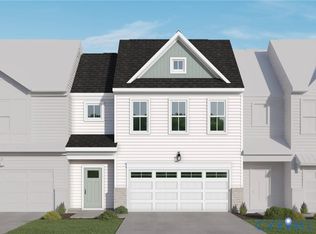 CVRMLS
 - $428,1252 bd4 ba2.2k sqft6921 Sunset Oasis Ln, Midlothian, VA 23112New Construction
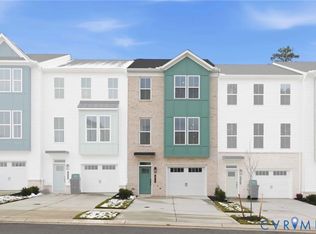 MLS ID #2618699, Kim Tierney, Virginia Colony Realty Inc. CVRMLS
 - $479,9503 bd4 ba2.7k sqft6408 Sanford Springs Cv, Midlothian, VA 23112New Construction
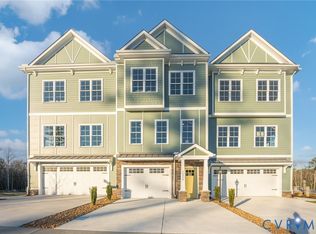 CVRMLS
 - $489,9503 bd4 ba2.7k sqft6545 Hardee Haven Pl, Midlothian, VA 23112New ConstructionCVRMLS
- $439,7804 bd4 ba1.9k sqft4635 Seamair Pl, Midlothian, VA 23112New ConstructionCVRMLS
- $379,0002 bd2 ba1.5k sqft6635 Citory Way #306, Moseley, VA 23120For SaleMLS ID #2619932, Rick Cox, The Rick Cox Realty Group. CVRMLS
- $466,9853 bd3 ba1.8k sqft18760 Palisades Cove Trl, Moseley, VA 23120New ConstructionCVRMLS
- $417,4354 bd4 ba1.9k sqft10179 Albatross Ave, Chesterfield, VA 23112New ConstructionCVRMLS
- $465,9903 bd4 ba2.4k sqft8748 Whitman Dr, Chesterfield, VA 23832New ConstructionCVRMLS
- $469,9903 bd3 ba1.8k sqft18771 Palisades Rdg, Moseley, VA 23120New ConstructionCVRMLS
- $372,8503 bd4 ba1.5k sqft12747 Clover Way, Midlothian, VA 23112For SaleMLS ID #2612989, John Thiel. Long & Foster Broker Feed
- $417,5404 bd4 ba2k sqft4628 Seamair Pl, Midlothian, VA 23112New ConstructionCVRMLS
- $459,9903 bd4 ba2.4k sqft8776 Whitman Dr, Chesterfield, VA 23832New ConstructionCVRMLS
- $463,9853 bd3 ba1.8k sqft18764 Palisades Cove Trl, Moseley, VA 23120New ConstructionCVRMLS
- $379,4403 bd4 ba1.9k sqft10173 Albatross Ave, Chesterfield, VA 23112New ConstructionCVRMLS
- $480,9403 bd4 ba2.2k sqft15878 Flying Cloud Aly #14-2, Midlothian, VA 23113New ConstructionMLS ID #2616574, John Thiel, Long & Foster REALTORS. CVRMLS
- $484,7503 bd4 ba2.2k sqft15860 Flying Cloud Aly #11-2, Midlothian, VA 23113New ConstructionMLS ID #2613642, John Thiel, Long & Foster REALTORS. CVRMLS
- $429,8903 bd4 ba2k sqft8752 Whitman Dr, Chesterfield, VA 23832New ConstructionCVRMLS
- $419,9304 bd4 ba1.9k sqft10167 Albatross Ave, Chesterfield, VA 23112New ConstructionCVRMLS
