Welcome to Rockwood Square—where space, style, and flexibility come together in the Jenkins, a beautifully designed 4-bedroom, 3 full and 1 half-bath townhome offering modern living in the heart of Midlothian.
This thoughtfully designed home welcomes you with a first-floor bedroom, creating the perfect space for guests, a private office, or multi-generational living. From the foyer, head to the main level where the home truly shines—an open and inviting layout designed for gathering and everyday living.
The main level features a spacious family room highlighted by a cozy fireplace, creating a warm focal point for relaxing or entertaining. The space flows seamlessly into the dining area and gourmet kitchen with a large sit-down island, offering the perfect setup for hosting or enjoying casual meals at home.
The kitchen is finished with classic white cabinetry that continues into the bathrooms, delivering a bright, timeless look that complements a variety of design styles. With ample counter space and storage, this kitchen is both functional and visually appealing.
Upstairs, the primary suite offers a comfortable retreat with a private bath and spacious closet, while two additional bedrooms provide flexibility for guests, work-from-home needs, or hobbies.
With approximately 1,943 square feet, a 2-car garage, and flexible living spaces throughout, the Jenkins is designed to adapt to your lifestyle—whether you need extra room to work, unwind, or entertain.
Rockwood Square offers a connected lifestyle with planned amenities including a clubhouse, dog park, walking trails, and outdoor gathering spaces. Ideally located, you’ll also enjoy being within walking distance to Rockwood Park, Starbucks, and local dining options, making it easy to stay active and connected.
Pending
Price cut: $10K (8/6)
$407,435
10179 Albatross Ave, Chesterfield, VA 23112
4beds
1,943sqft
Townhouse
Built in 2026
-- sqft lot
$-- Zestimate®
$210/sqft
$55/mo HOA
What's special
Cozy fireplaceFirst-floor bedroomBright timeless lookOpen and inviting layoutFlexible living spaces throughoutLarge sit-down islandSpacious family room
- 91 days
- 56
- 3
Zillow last checked:
Listing updated:
Listed by:
Danielle Wallace 571-999-7039,
SM Brokerage LLC 804-506-3287
Source: CVRMLS,MLS#: 2615336 Originating MLS: Central Virginia Regional MLS
Originating MLS: Central Virginia Regional MLSFacts & features
Interior
Bedrooms & bathrooms
- Bedrooms: 4
- Bathrooms: 4
- Full bathrooms: 3
- 1/2 bathrooms: 1
Primary bedroom
- Level: Third
- Dimensions: 0 x 0
Bedroom 2
- Level: Third
- Dimensions: 0 x 0
Bedroom 3
- Level: Third
- Dimensions: 0 x 0
Bedroom 4
- Level: First
- Dimensions: 0 x 0
Other
- Description: Tub & Shower
- Level: First
Other
- Description: Tub & Shower
- Level: Third
Half bath
- Level: Second
Kitchen
- Level: Second
- Dimensions: 0 x 0
Living room
- Level: Second
- Dimensions: 0 x 0
Heating
- Electric
Cooling
- Central Air
Appliances
- Included: Built-In Oven, Double Oven, Dishwasher, Exhaust Fan, Electric Cooking, Disposal, Microwave, Refrigerator, Range Hood, Smooth Cooktop
- Laundry: Washer Hookup, Dryer Hookup
Features
- Bedroom on Main Level, Dining Area, Double Vanity, En Suite Bathroom, Full Bath on Main Level, Fireplace, High Ceilings, Kitchen Island, Bath in Primary Bedroom, Pantry, Recessed Lighting, Solid Surface Counters, Walk-In Closet(s)
- Flooring: Ceramic Tile, Partially Carpeted, Vinyl
- Doors: Insulated Doors, Sliding Doors
- Windows: Screens
- Has basement: No
- Attic: None
- Has fireplace: Yes
Interior area
- Total interior livable area: 1,943 sqft
- Finished area above ground: 1,943
- Finished area below ground: 0
Property
Parking
- Total spaces: 2
- Parking features: Attached, Direct Access, Driveway, Garage, Garage Door Opener, Off Street, Paved, Garage Faces Rear, Garage Faces Side
- Attached garage spaces: 2
- Has uncovered spaces: Yes
Features
- Levels: Three Or More
- Stories: 3
- Patio & porch: Balcony, Rear Porch, Deck
- Exterior features: Deck, Paved Driveway
- Pool features: None
Details
- Parcel number: N/A
- Special conditions: Corporate Listing
Construction
Type & style
- Home type: Townhouse
- Architectural style: Contemporary
- Property subtype: Townhouse
- Attached to another structure: Yes
Materials
- Brick, Frame, Vinyl Siding
- Roof: Shingle
Condition
- New Construction,Under Construction
- New construction: Yes
- Year built: 2026
Utilities & green energy
- Sewer: Public Sewer
- Water: Public
Community & HOA
Community
- Security: Smoke Detector(s)
- Subdivision: Rockwood Square Townhomes
HOA
- Has HOA: Yes
- Services included: Common Areas, Snow Removal, Trash
- HOA fee: $55 monthly
Location
- Region: Chesterfield
Financial & listing details
- Price per square foot: $210/sqft
- Date on market: 6/22/2026
- Ownership: Corporate
- Ownership type: Corporation
Estimated market value
Not available
Estimated sales range
Not available
Not available
Price history
| Date | Event | Price |
|---|---|---|
| 9/2/2026 | Pending sale | $407,435$210/sqft |
Source:  CVRMLS #2615336 Report a problem CVRMLS #2615336 Report a problem | ||
| 8/6/2026 | Price change | $407,435-2.4%$210/sqft |
Source: CVRMLS #2615336 Report a problem | ||
| 6/5/2026 | Listed for sale | $417,435$215/sqft |
Source: CVRMLS #2615336 Report a problem | ||
Public tax history
Tax history is unavailable.
Monthly payment
Est. payment
Payment breakdown
Explore the cost of this home by adjusting the details. Changes won't be saved.Climate risks
Neighborhood: 23112
Nearby schools
Schools provided by the listing agent
- Elementary: Providence
- Middle: Bailey Bridge
- High: Clover Hill
Source: CVRMLS. This data may not be complete. We recommend contacting the local school district to confirm school assignments for this home.
- $319,9902 bd3 ba1.5k sqft10109 Five Iron Run, Midlothian, VA 23112Pending

- $374,9003 bd3 ba2.4k sqft10129 Five Iron Run, Midlothian, VA 23112New Construction
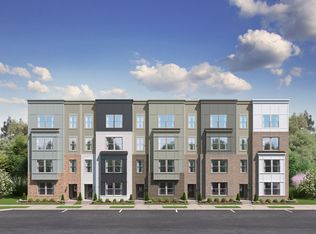
- $383,3303 bd3 ba2.4k sqft10113 Five Iron Run, Midlothian, VA 23112New Construction
- $329,2402 bd3 ba1.5k sqft10117 Five Iron Run, Midlothian, VA 23112Pending
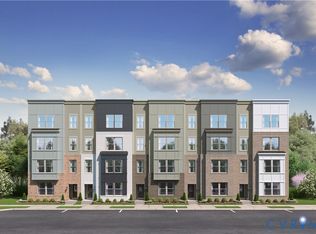
Similar homes
- $423,9354 bd4 ba1.9k sqft10219 Albatross Ave, Midlothian, VA 23112New Construction
 CVRMLS
 - $403,4353 bd4 ba1.9k sqft10213 Albatross Ave, Midlothian, VA 23112New ConstructionCVRMLS
- $383,3303 bd3 ba2.4k sqft10113 Five Iron Run, Midlothian, VA 23112New ConstructionStanley Martin Homes
- $374,9003 bd3 ba2.4k sqft10129 Five Iron Run, Midlothian, VA 23112New ConstructionStanley Martin Homes
