Coming Soon to Rockwood Square! Discover the flexibility and style of the Tessa floorplan—now offered as a spacious 3-bedroom, 2.5-bath, two-level condo in one of Midlothian’s most exciting new communities by Stanley Martin Homes. Sales begin June 6—join the VIP list today for early access, priority appointments, and the best selection.
With approximately 1,573 square feet, this thoughtfully designed home delivers the space you need with the modern aesthetic buyers love. The main level features a bright, open layout where the family room, dining area, and kitchen come together seamlessly—creating a comfortable setting for both entertaining and everyday living.
The kitchen showcases a clean, timeless design with Linen cabinetry throughout, paired with stylish pendant lighting over the island that adds both function and visual appeal. The cohesive design continues into the baths with matching cabinetry, creating a polished, move-in-ready look.
Upstairs, the spacious owner’s suite offers a private retreat with a well-appointed bath and generous closet space, while two additional bedrooms provide versatility for guests, a home office, or additional living needs. A thoughtfully placed upper-level laundry area adds everyday ease.
A rear-load 1-car garage with extra storage enhances the home’s practicality, while the low-maintenance lifestyle allows you to focus on enjoying your space and surroundings.
Rockwood Square offers a lifestyle, not just a home—with planned amenities including a clubhouse, dog park, trails, and gathering spaces. Ideally located in Midlothian, you’ll also enjoy being within walking distance to Rockwood Park, Starbucks, and local dining options, making it easy to stay active and connected.
Pending
$329,240
10117 Five Iron Run, Midlothian, VA 23112
2beds
1,573sqft
Condominium
Built in 2026
-- sqft lot
$-- Zestimate®
$209/sqft
$266/mo HOA
What's special
- 96 days
- 2
- 0
Zillow last checked:
Listing updated:
Listed by:
Danielle Wallace 571-999-7039,
SM Brokerage LLC 804-506-3287
Source: CVRMLS,MLS#: 2614433 Originating MLS: Central Virginia Regional MLS
Originating MLS: Central Virginia Regional MLSFacts & features
Interior
Bedrooms & bathrooms
- Bedrooms: 2
- Bathrooms: 3
- Full bathrooms: 2
- 1/2 bathrooms: 1
Primary bedroom
- Level: Second
- Dimensions: 0 x 0
Bedroom 2
- Level: Second
- Dimensions: 0 x 0
Dining room
- Level: First
- Dimensions: 0 x 0
Other
- Description: Tub & Shower
- Level: Second
Half bath
- Level: First
Kitchen
- Level: First
- Dimensions: 0 x 0
Living room
- Level: First
- Dimensions: 0 x 0
Recreation
- Level: Second
- Dimensions: 0 x 0
Heating
- Electric
Cooling
- Electric
Appliances
- Included: Dishwasher, Exhaust Fan, Electric Cooking, Electric Water Heater, Freezer, Disposal, Microwave, Oven, Refrigerator, Stove, Water Heater
Features
- Dining Area, Double Vanity, Eat-in Kitchen, High Ceilings, High Speed Internet, Kitchen Island, Pantry, Recessed Lighting, Solid Surface Counters, Cable TV, Wired for Data, Walk-In Closet(s)
- Flooring: Ceramic Tile, Partially Carpeted, Vinyl
- Doors: Sliding Doors
- Windows: Screens, Thermal Windows
- Basement: Garage Access
- Attic: None
- Has fireplace: Yes
- Fireplace features: Electric
Interior area
- Total interior livable area: 1,573 sqft
- Finished area above ground: 1,573
- Finished area below ground: 0
Property
Parking
- Total spaces: 1
- Parking features: Attached, Driveway, Garage, Garage Door Opener, Off Street, Paved
- Attached garage spaces: 1
- Has uncovered spaces: Yes
Features
- Levels: Two
- Stories: 2
- Patio & porch: Rear Porch, Deck, Porch
- Exterior features: Sprinkler/Irrigation, Lighting, Porch, Paved Driveway
- Pool features: None
Details
- Parcel number: NA
- Special conditions: Corporate Listing
Construction
Type & style
- Home type: Condo
- Architectural style: Contemporary,Modern
- Property subtype: Condominium
- Attached to another structure: Yes
Materials
- Brick, Wood Siding
- Foundation: Slab
- Roof: Asphalt,Shingle
Condition
- New Construction
- New construction: Yes
- Year built: 2026
Utilities & green energy
- Sewer: Public Sewer
- Water: Public
Community & HOA
Community
- Features: Common Grounds/Area, Clubhouse, Home Owners Association, Maintained Community, Playground, Park
- Security: Fire Sprinkler System, Smoke Detector(s)
- Subdivision: Rockwood Square Townhomes
HOA
- Has HOA: Yes
- Amenities included: Landscaping
- Services included: Clubhouse, Common Areas, Insurance, Maintenance Grounds, Maintenance Structure, Recreation Facilities, Sewer, Snow Removal, Trash, Water
- HOA fee: $266 monthly
Location
- Region: Midlothian
Financial & listing details
- Price per square foot: $209/sqft
- Date on market: 6/12/2026
- Ownership: Corporate
- Ownership type: Corporation
Estimated market value
Not available
Estimated sales range
Not available
Not available
Price history
| Date | Event | Price |
|---|---|---|
| 6/19/2026 | Pending sale | $329,240$209/sqft |
Source:  CVRMLS #2614433 Report a problem CVRMLS #2614433 Report a problem | ||
| 6/4/2026 | Listed for sale | $329,240$209/sqft |
Source: CVRMLS #2614433 Report a problem | ||
Public tax history
Tax history is unavailable.
Monthly payment
Est. payment
Payment breakdown
Explore the cost of this home by adjusting the details. Changes won't be saved.Climate risks
Neighborhood: 23112
Nearby schools
Schools provided by the listing agent
- Elementary: Providence
- Middle: Bailey Bridge
- High: Clover Hill
Source: CVRMLS. This data may not be complete. We recommend contacting the local school district to confirm school assignments for this home.
- $319,9902 bd3 ba1.5k sqft10109 Five Iron Run, Midlothian, VA 23112Pending

- $374,9003 bd3 ba2.4k sqft10129 Five Iron Run, Midlothian, VA 23112New Construction
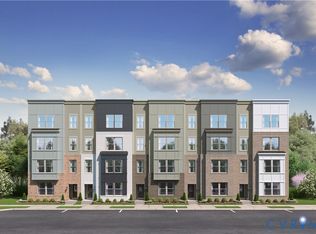
- $383,3303 bd3 ba2.4k sqft10113 Five Iron Run, Midlothian, VA 23112New Construction

- $359,9003 bd3 ba2.4k sqft10121 Five Iron Run, Midlothian, VA 23112New Construction
Similar homes
- $319,9902 bd3 ba1.5k sqft10229 Three Woods Dr, Midlothian, VA 23112New ConstructionCVRMLS
- $315,0002 bd2 ba1.5k sqft3900 Maze Runner Dr #102, Midlothian, VA 23112For Sale
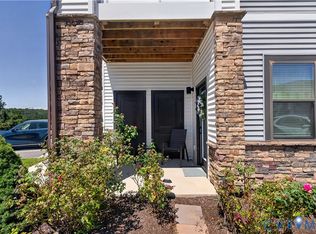 MLS ID #2622238, Janickal Hanson, KW Metro Center. CVRMLS
 - $315,9503 bd4 ba1.6k sqft12416 Wescott Ave, Midlothian, VA 23112New Construction
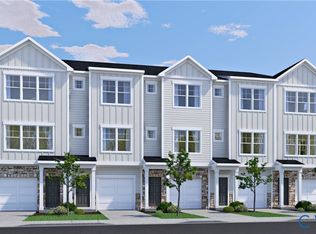 MLS ID #2620788, Victoria Gates, HHHunt Realty Inc. CVRMLS
 - $304,9902 bd2 ba1.4k sqft3813 Maze Runner Dr, Midlothian, VA 23112For Sale
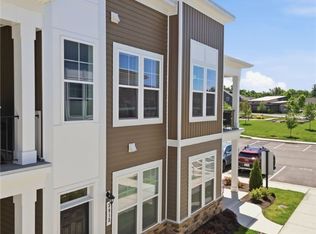 MLS ID #2623569, John Thiel, Long & Foster REALTORS. CVRMLS
