Skip main navigation
Sold for $545,000
  • $545,000

    6700 Principle Lane, Charlestown, IN 47111

    4beds
    4,017sqft
    Single Family Residence
    Built in 2003
    0.41 Acres Lot
    $572,400 Zestimate®
    $136/sqft
    $2,941 Estimated rent

    Home value

    $572,400

    $544,000 - $601,000

    $2,941/mo

    Zestimate® history
    Loading
    Loading...

    Owner options

    List your home for rent

    $2,941/mo

    Rent Zestimate®

    Find your next renter with Zillow Rental Manager. Plus, with online applications, you can quickly screen prospective tenants – for free.

    Learn more

    $2,941/mo

    Rent Zestimate®

    Refinance and save

    $3,564/mo

    Est. payment

    Refinancing to a lower rate could help reduce your monthly payments and save thousands over the life of the loan.

    See today's rates

    $3,564/mo

    Est. payment

    Explore your selling options

    Work with a Zillow partner agent

    Leverage their expertise and Zillow's premium Showcase listings to get your home seen by more buyers.

    Get started

    List with your own agent

    Get your home in front of millions of buyers by listing it on Zillow.

    Learn how to do it

    Sell it yourself

    Take full control of how buyers see your home on Zillow by listing For Sale by Owner (FSBO).

    List your home

    What's special

    Custom entertainment center cabinetHalf - bathPrivacy fenceBeautiful fireplacePatio seatingMaster suiteMaster bath
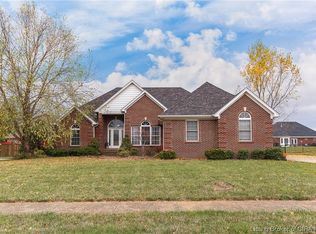
    A home like this does not come around very often. In desirable Heritage Place w/over 4,000 sqft of finished living space! Attention to detail shows in every room in this previous Home Expo home. This large 4bd, 4bth custom-built home, boasts an open floor plan with a 2-story foyer, a formal dining room, and a master suite with an additional attached sitting room that could be utilized in several ways. Inside the master bath, you will find a jetted tub and separate shower, a double-sink vanity, and a walk-in closet with shelving. The kitchen has ample custom cabinets, granite countertops, and an eat-in area overlooking the deck and backyard. Leading to the spacious grand great room with vaulted ceilings and a custom entertainment center cabinet over a beautiful fireplace and in-floor outlets. Downstairs offers ample additional finished living space which is perfect for entertainment within the large family room, a second kitchen with a custom bar and room for a formal table and more, and another large room currently used as a pool table room. Don't forget the extra storage rooms, craft room and half-bath. Outside you will find a paved entertainment area perfect for patio seating, a cedar deck, a privacy fence, and new landscaping with hot-water outdoor faucets making clean-up even easier! This home offers peace of mind with newer HVAC units and roof, in a great neighborhood with a public playground, basketball, and pickleball courts; don't wait, this won't last long!

    Zillow last checked:

    Listing updated:

    Listed by:

    Zach Howard,

    Schuler Bauer Real Estate Services ERA Powered (N,

    John Harris,

    Schuler Bauer Real Estate Services ERA Powered (N

    Bought with:

    John K. Davis, RB14051018

    Green Tree Real Estate Services

    Source: SIRA,MLS#: 202405530MLS LogoOriginating MLS: Southern Indiana REALTORS Association

    Facts & features

    Interior

    Bedrooms & bathrooms
    • Bedrooms: 4
    • Bathrooms: 4
    • Full bathrooms: 2
    • 1/2 bathrooms: 2
    Primary bedroom
    • Description: plus 12 x 8 sitting room,Flooring: Wood
    • Level: First
    • Dimensions: 12 x 15
    Bedroom
    • Description: Flooring: Laminate
    • Level: Second
    • Dimensions: 11 x 18
    Bedroom
    • Description: Flooring: Carpet
    • Level: Second
    • Dimensions: 12 x 13
    Bedroom
    • Description: Flooring: Carpet
    • Level: Second
    • Dimensions: 12 x 12
    Dining room
    • Description: Flooring: Wood
    • Level: First
    • Dimensions: 14 x 12
    Family room
    • Description: Flooring: Wood
    • Level: Lower
    • Dimensions: 12 x 20
    Other
    • Description: Flooring: Tile
    • Level: First
    • Dimensions: 9 x 12
    Other
    • Description: Flooring: Tile
    • Level: Second
    • Dimensions: 4 x 10
    Half bath
    • Description: Flooring: Tile
    • Level: First
    • Dimensions: 2 x 8
    Half bath
    • Description: Flooring: Tile
    • Level: Lower
    • Dimensions: 4 x 7
    Kitchen
    • Description: Flooring: Tile
    • Level: First
    • Dimensions: 11 x 21
    Kitchen
    • Description: 2nd kitchen in basement,Flooring: Laminate
    • Level: Lower
    Living room
    • Description: Flooring: Wood
    • Level: First
    • Dimensions: 18 x 20
    Heating
    • Forced Air, Heat Pump
    Cooling
    • Central Air
    Appliances
    • Included: Dishwasher, Disposal, Microwave, Oven, Range, Refrigerator, Self Cleaning Oven
    • Laundry: Main Level, Laundry Room
    Features
    • Attic, Ceramic Bath, Ceiling Fan(s), Separate/Formal Dining Room, Entrance Foyer, Eat-in Kitchen, Game Room, Jetted Tub, Bath in Primary Bedroom, Main Level Primary, Open Floorplan, Pantry, Split Bedrooms, Cable TV, Utility Room, Vaulted Ceiling(s), Natural Woodwork, Walk-In Closet(s)
    • Windows: Blinds, Thermal Windows
    • Basement: Finished,Sump Pump
    • Number of fireplaces: 1
    • Fireplace features: Insert, Gas
    Interior area
    • Total structure area: 4,017
    • Total interior livable area: 4,017 sqft
    • Finished area above ground: 2,917
    • Finished area below ground: 1,100

    Property

    Parking
    • Total spaces: 2
    • Parking features: Attached, Garage, Garage Faces Side, Garage Door Opener
    • Attached garage spaces: 2
    • Details: Off Street
    Features
    • Levels: Two
    • Stories: 2
    • Patio & porch: Deck, Patio
    • Exterior features: Deck, Fence, Landscaping, Landscape Lights, Patio
    • Has spa: Yes
    • Fencing: Yard Fenced
    Lot
    • Size: 0.41 Acres
    • Dimensions: 170 x 106
    • Features: Corner Lot
    Details
    • Additional parcels included: 18000980610
    • Parcel number: 101811400650000004
    • Zoning: Residential
    • Zoning description: Residential

    Construction

    Type & style
    • Home type: SingleFamily
    • Architectural style: Two Story
    • Property subtype: Single Family Residence
    Materials
    • Brick, Stone, Frame
    • Foundation: Poured
    Condition
    • New construction: No
    • Year built: 2003

    Utilities & green energy

    • Sewer: Public Sewer
    • Water: Connected, Public

    Community & neighborhood

    Community
    • Community features: Playground
    Location
    • Region: Charlestown
    • Subdivision: Heritage Place

    HOA & financial

    HOA
    • Has HOA: Yes
    • HOA fee: $200 annually
    • Amenities included: Playground

    Other

    Other facts
    • Listing terms: Cash,Conventional,FHA,VA Loan
    • Road surface type: Paved

    Price history

    DateEventPrice
    4/16/2024Sold$545,000-3.5%$136/sqft
    Source: SIRA #202405530 Report a problem
    3/4/2024Pending sale$565,000$141/sqft
    Source: SIRA #202405530 Report a problem
    2/14/2024Price change$565,000-2.6%$141/sqft
    Source: SIRA #202405530 Report a problem
    1/29/2024Listed for sale$580,000+70.6%$144/sqft
    Source: SIRA #202405530 Report a problem
    7/31/2018Sold$340,000-5.3%$85/sqft
    Source: Metro Search Inc. LLC DBA Apex MLS #1491906 Report a problem
    9/19/2017Price change$359,000-1.6%$89/sqft
    Source: Schuler Bauer Real Estate ERA Powered #201705553 Report a problem
    7/18/2017Price change$364,900-0.8%$91/sqft
    Source: Schuler Bauer Real Estate ERA Powered #201705553 Report a problem
    6/23/2017Price change$367,800-0.3%$92/sqft
    Source: Schuler Bauer Real Estate ERA Powered #201705553 Report a problem
    6/13/2017Price change$368,8000%$92/sqft
    Source: Schuler Bauer Real Estate ERA Powered #201705553 Report a problem
    5/17/2017Price change$368,900-0.3%$92/sqft
    Source: Schuler Bauer Real Estate ERA Powered #201705553 Report a problem
    4/7/2017Listed for sale$369,900+42.3%$92/sqft
    Source: Schuler Bauer Real Estate ERA Powered #201705553 Report a problem
    2/7/2014Sold$260,000$65/sqft
    Source: Public Record Report a problem

    Public tax history

    YearProperty taxesTax assessment
    2025$5,100 +2.9%$536,100 +5.1%
    2024$4,957 +16%$510,000 +2.9%
    2023$4,272 +20.5%$495,700 +16%
    2022$3,545 +9.3%$427,200 +20.5%
    2021$3,242 +4.2%$354,500 +9.3%
    2020$3,112 +10.3%$324,200 +4.2%
    2019$2,822 -0.6%$311,200 +10.3%
    2018$2,840 +7.7%$282,200 -0.6%
    2017$2,636 $284,000 +7.7%
    2016$2,636 -0.9%$263,600 -0.9%
    2014$2,660 -5.4%$266,000 -5.4%
    2013$2,812 +0.4%$281,200 +0.4%
    2012$2,802 -1.6%$280,200 -1.6%
    2011$2,847 -2%$284,700 -2%
    2010$2,904 -15.7%$290,400 -16.5%
    2009$3,443 $347,600

    Find assessor info on the county website

    Neighborhood: 47111

    Nearby schools

    GreatSchools rating
    Get pre-qualified for a loan
    At Zillow Home Loans, we can pre-qualify you in as little as 5 minutes with no impact to your credit score.

    An equal housing lender. NMLS #10287.

    Sell for more on Zillow
    Get a Zillow Showcase℠ listing at no additional cost and you could sell for .
    $572,400
    2% more
    +$11,448
    With Zillow Showcase(estimated)
    $583,848